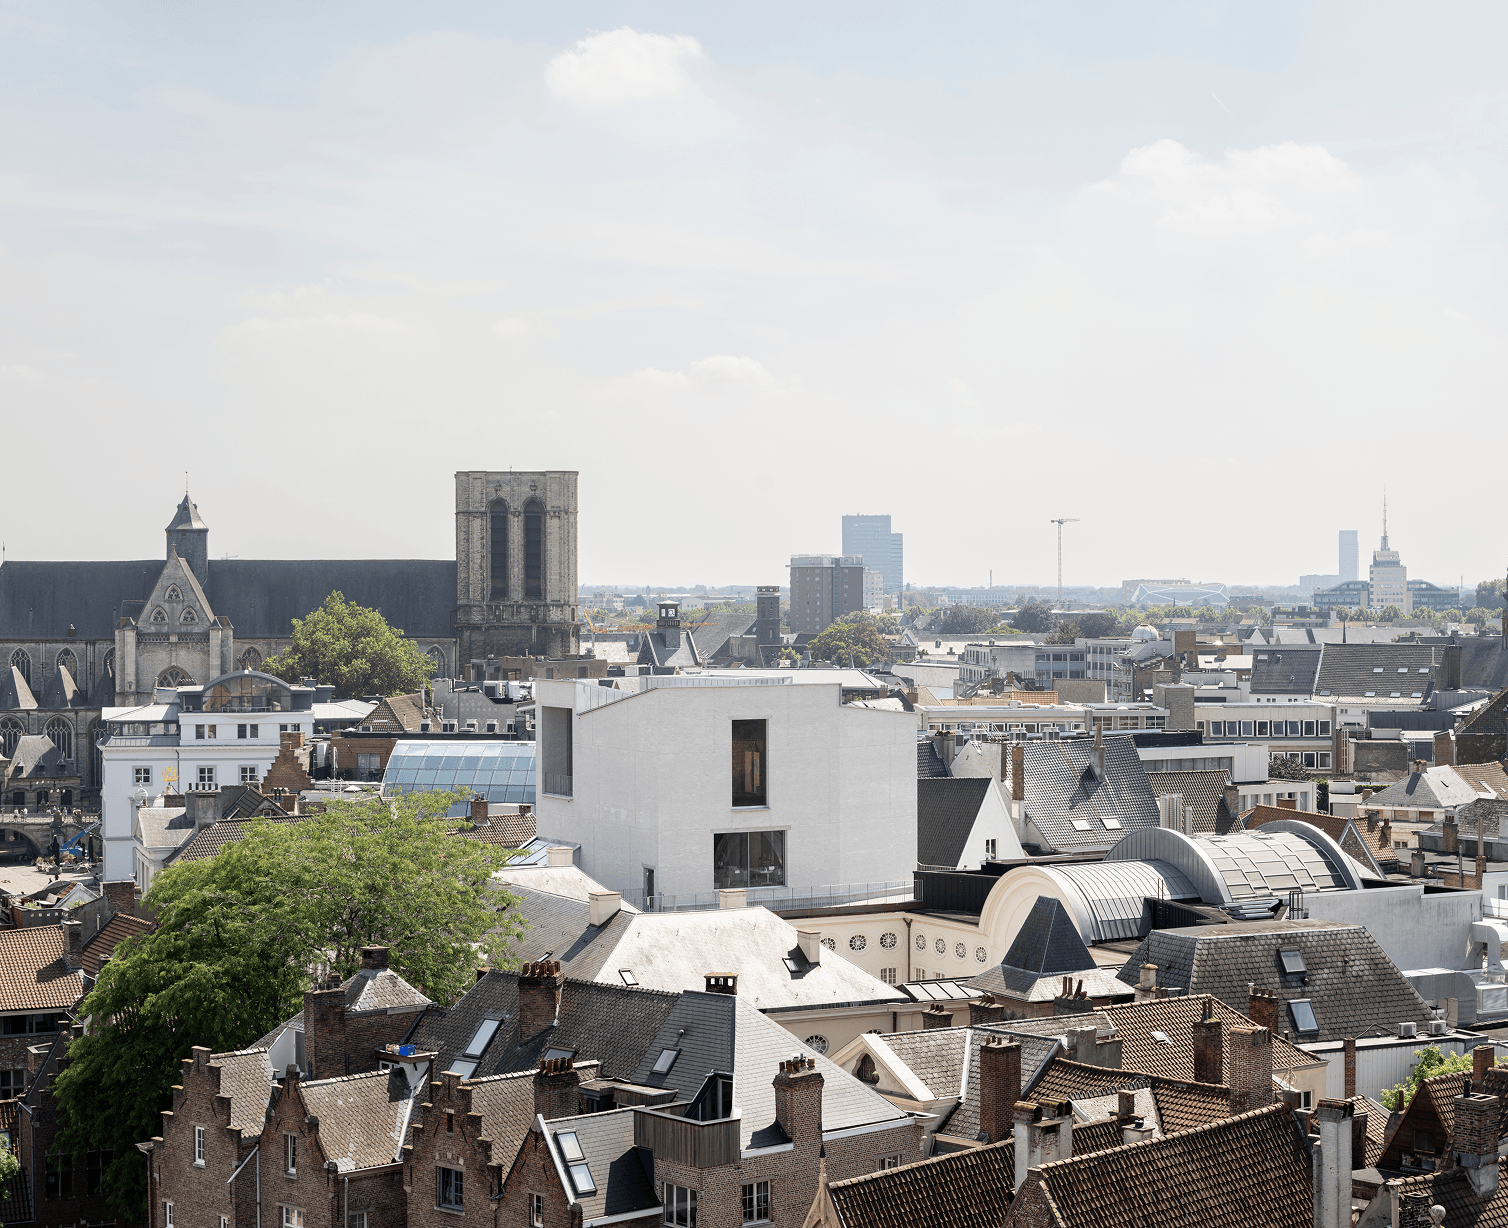
This October opens a new chapter for Design Museum Gent, one built around porosity, participation, and possibilities.
At the newly reopened Design Museum Gent, visitors are encouraged to exercise their democratic muscles. First, there’s the reopening exhibition, Public Matter(s): Design and Democracy, featuring works by Esra Gülmen, Vivien Tauchmann, Paulina Zybinska, AATB, just to mention a few. Through installations, it is an invitation to listen actively, develop your own voice and even engage constructively with conflict as a way of being democratic. In many ways, the exhibition mirrors and encapsulates the new design of the museum itself: an open, participatory and active ground, asking visitors not simply to look, but to bring a renewed sense of what the museum can all be. From an exhibition space and a celebration of object culture to a community meeting point, it is a museum that imposes itself to be open, in every sense of the word.
With openness at the center of its thinking, the project began with one simple question: “What makes this a museum for me?” According to Katrien Laporte, outgoing director of Design Museum Gent, it meant providing the necessary spaces not only for the museum’s own programs, but also for research, studio sharing, education, and engagement. Laporte hopes for it to become a place where visitors become active users, creating this “third space” where chance encounters and different ways of enjoying and populating a public building. More than a place for design, a place for people.
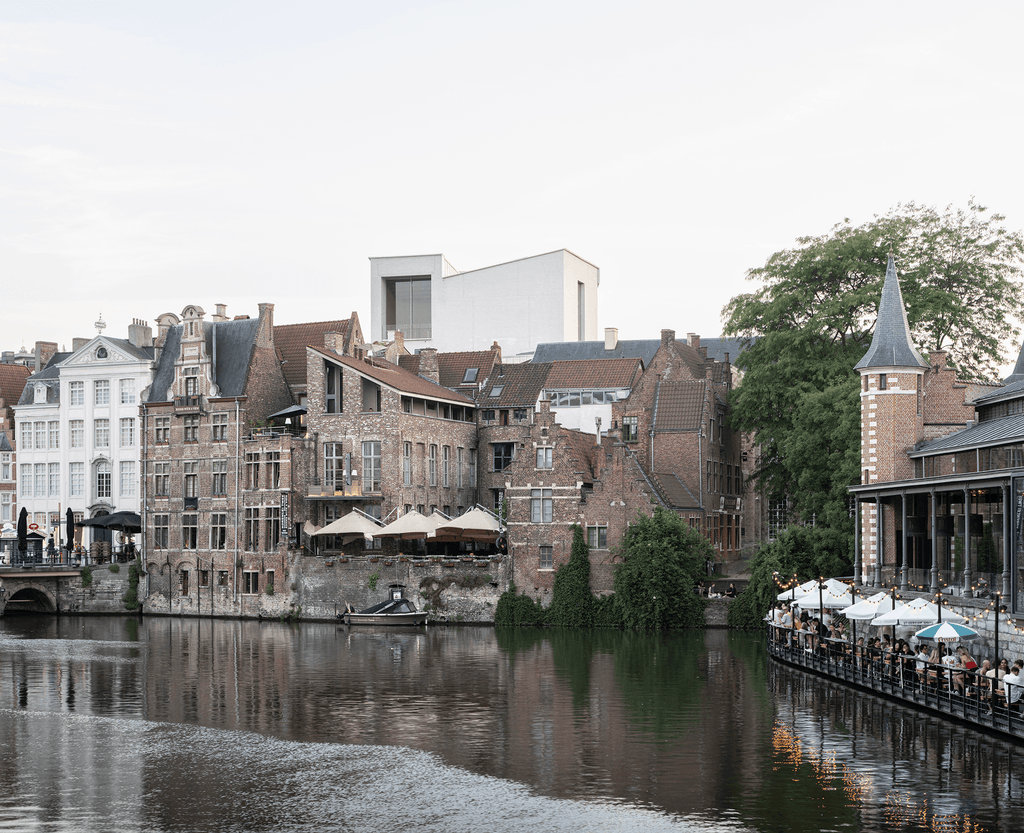
Even the journey towards the reopening was a study of the open-mind. It all began in 2015 with a feasibility study, followed by an open call in 2018 with the Flemish Government Architect, where it attracted more than 90 candidates from all over the world. The winning proposal from London-based architectural practice Carmody Groarke, founded by Kevin Carmody and Andy Groarke, in collaboration with Ghent-based ATAMA, founded by Bram Aerts and Carolien Pasmans, and heritage architects RE-ST, stood out because it looked beyond the building itself and considered the entire site as a breathing whole.
The project began with a meeting between Groarke and Aerts in a restaurant on one of Gent’s squares, hatching a plan to enter a major public competition. Some eight years later, Groarke stands with hube at its entrance, describing the opening as a moment of “pinching ourselves, ” while acknowledging the funders, contractors, consultants, curators, and citizens involved in the making of the project.
Throughout the design process, the architectural team worked across four principles—urban, organizational, spatial and material. The urban question was how the building could meet the city and negotiate the historic site. The organizational question was how the different buildings and functions could finally work together. The spatial question was what kind of rooms the museum should offer. And the material question was how to make a public piece of architecture “fit to face the future.” Together, these principles shaped a building conceived around porosity at all levels.
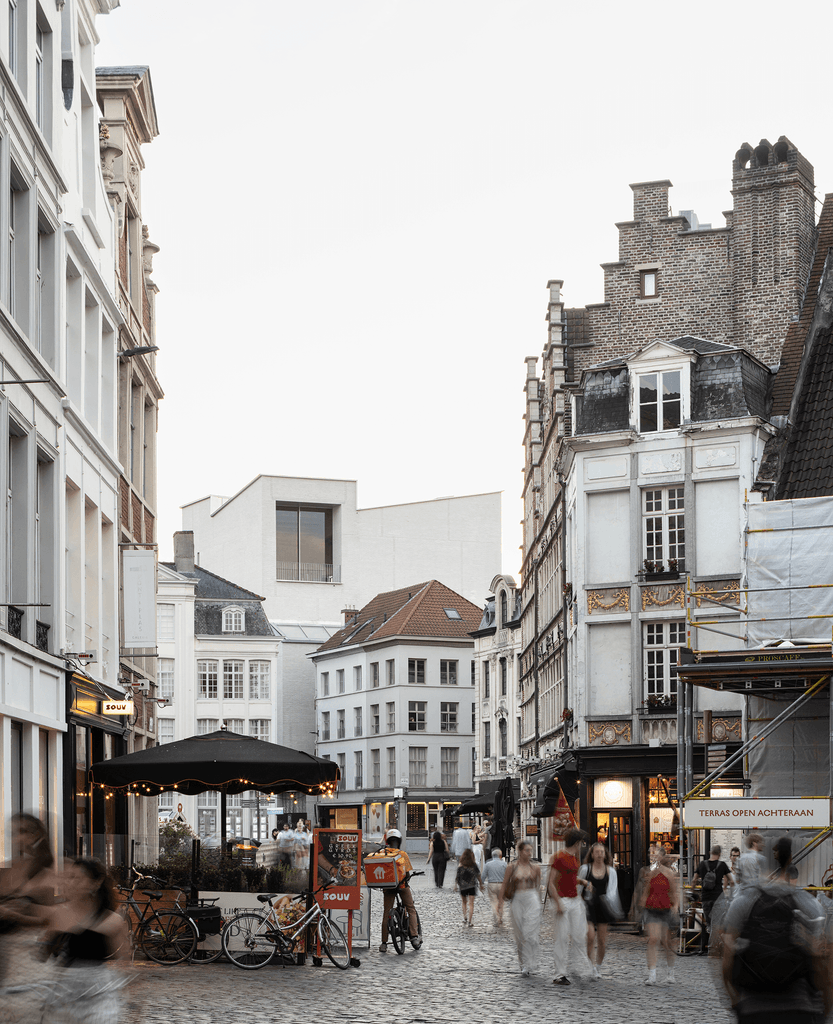
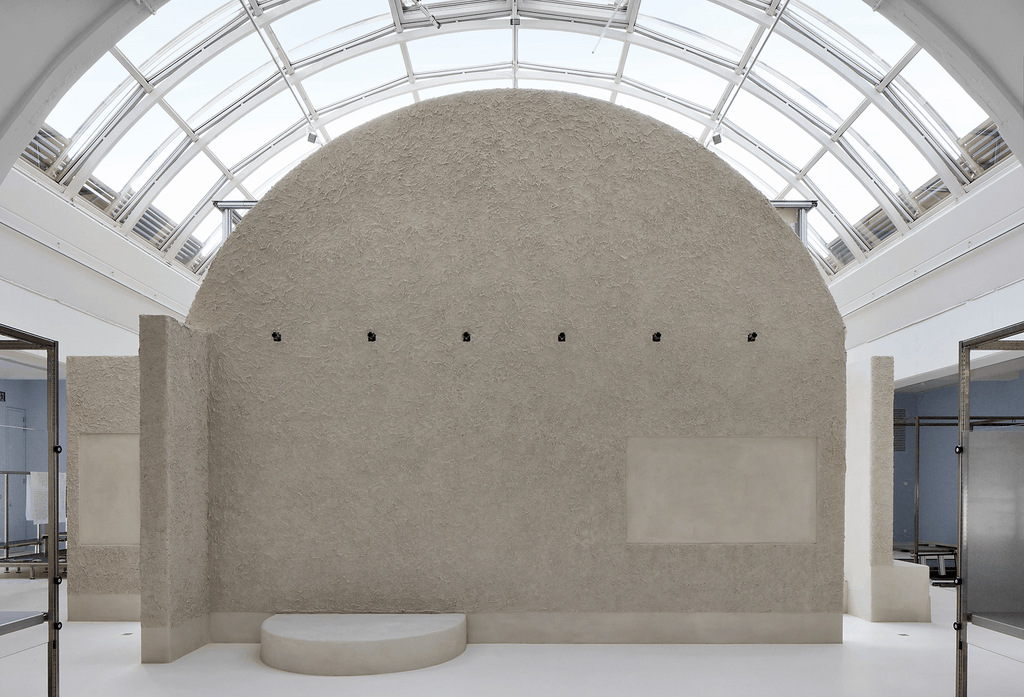
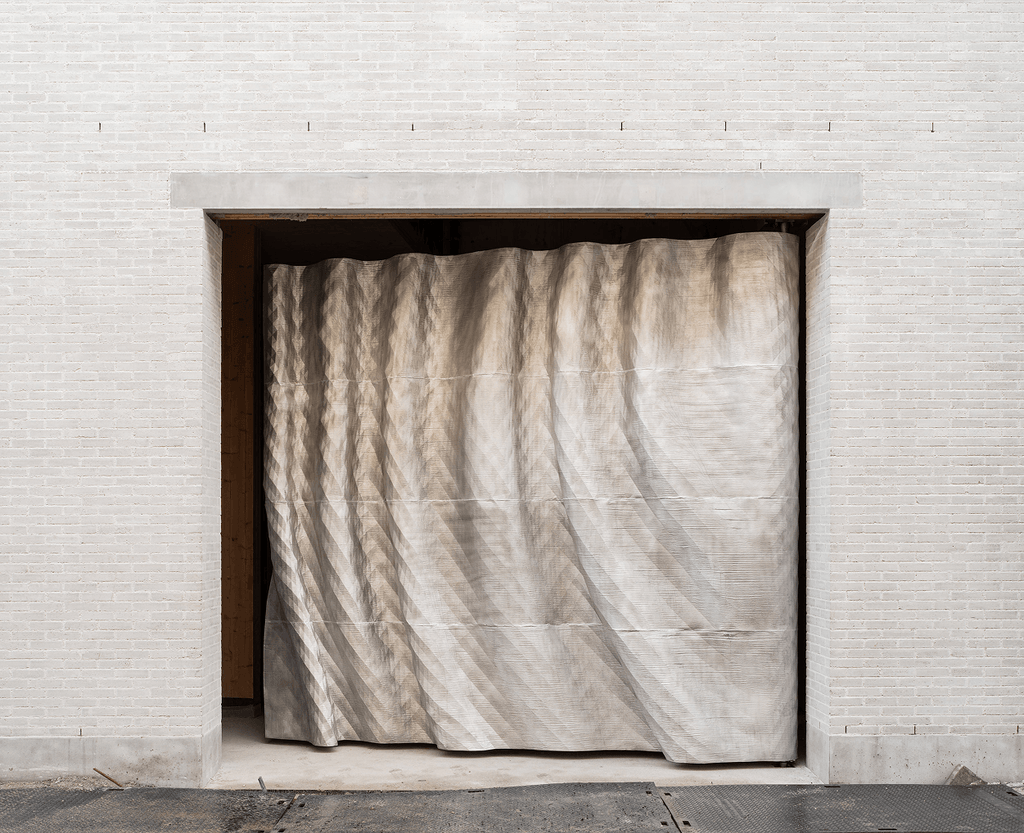
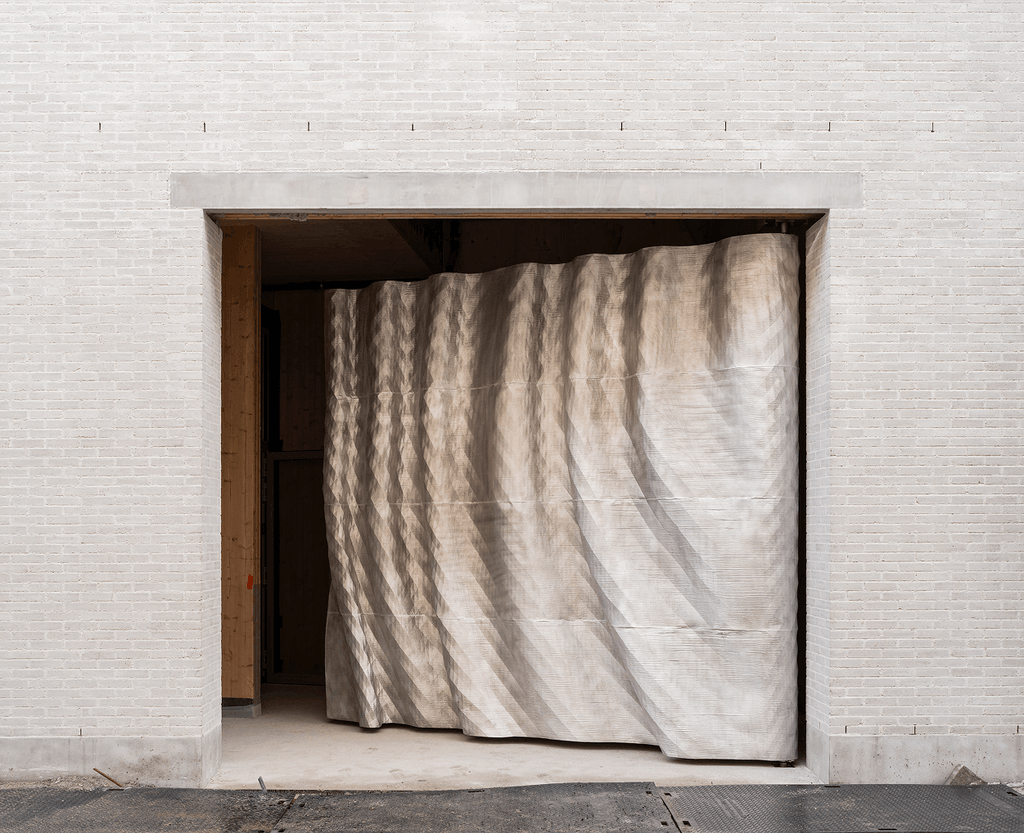
Porosity becomes a kind of architectural philosophy here, where walls are softened and one space is allowed to remain in conversation with another. At the new entrance is Freeze Frame 82.2, a 4×4 meter, 3D-printed aluminium curtain by Antwerp-based UNFOLD. It looks like a curtain, but is more of a “membrane that allows light, movement, and a sense of anticipation to pass through.” The work feels particularly fitting in a city with such a long relationship to textiles, from Gent’s medieval wool and cloth trade to its role as one of Europe’s industrial textile locations. Here, the curtain becomes both a reference to the city’s material history and an expression of an architecture that refuses to be hard, and to be cold. As Groarke points out, “the sense of openness is achieved through invitations, with the aim that something special is waiting to be encountered at the front door. The ground floor offers a shopfront view through to the courtyard garden. It’s almost the new looking openly into the past.”
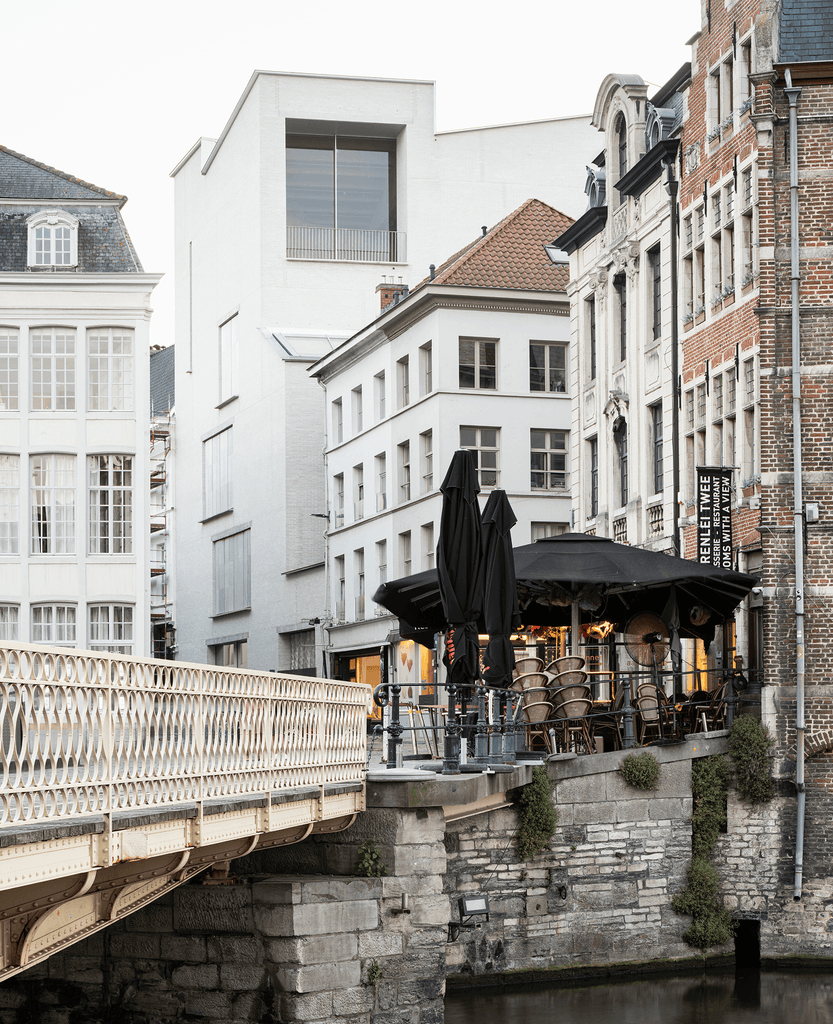
Photography by MICHIEL DE CLEENE for DESIGN MUSEUM GENT
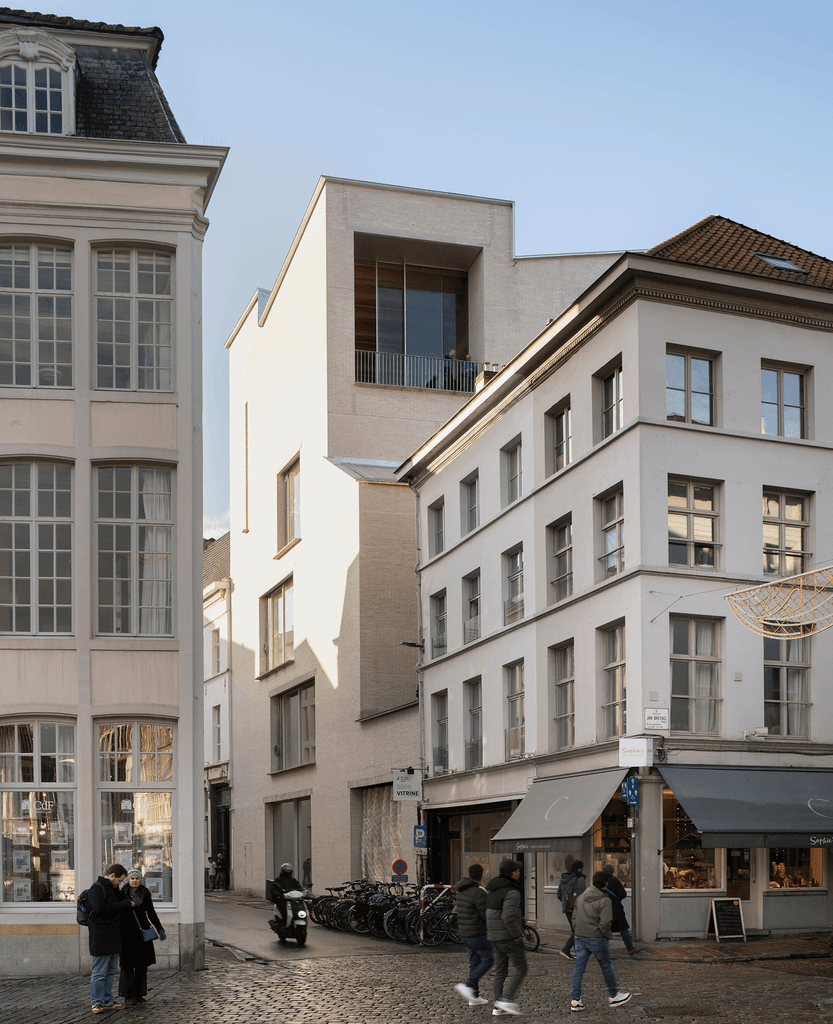
Photography by MICHIEL DE CLEENE for DESIGN MUSEUM GENT
Photography by MICHIEL DE CLEENE for DESIGN MUSEUM GENT
Photography by FILIP DUJARDIN for DESIGN MUSEUM GENT
Photography by FILIP DUJARDIN for DESIGN MUSEUM GENT
Photography by FILIP DUJARDIN for DESIGN MUSEUM GENT
Photography by MICHIEL DE CLEENE for DESIGN MUSEUM GENT
Before this, the museum had a past that needed attention. Laporte describes it as “a degenerated spot on the prime location in the historic heart of the city.” The facade of the 19th-century Hotel de Coninck was slowly deteriorating. There was no auditorium, no café, and no museum that met international standards. Securing loans from leading museums was becoming increasingly difficult, and the city was also considering other plans for the museum. But, the museum began putting itself back on the cultural radar with ambitious exhibitions that looked at design through wider social themes. Gradually, support grew, and so did the case for why the museum was needed.
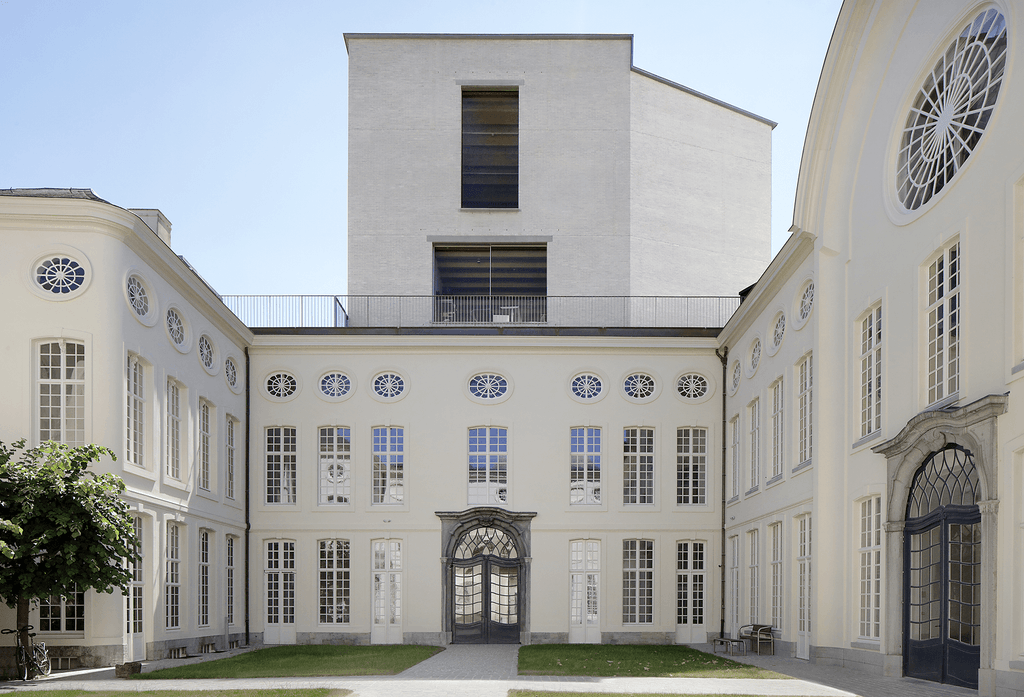
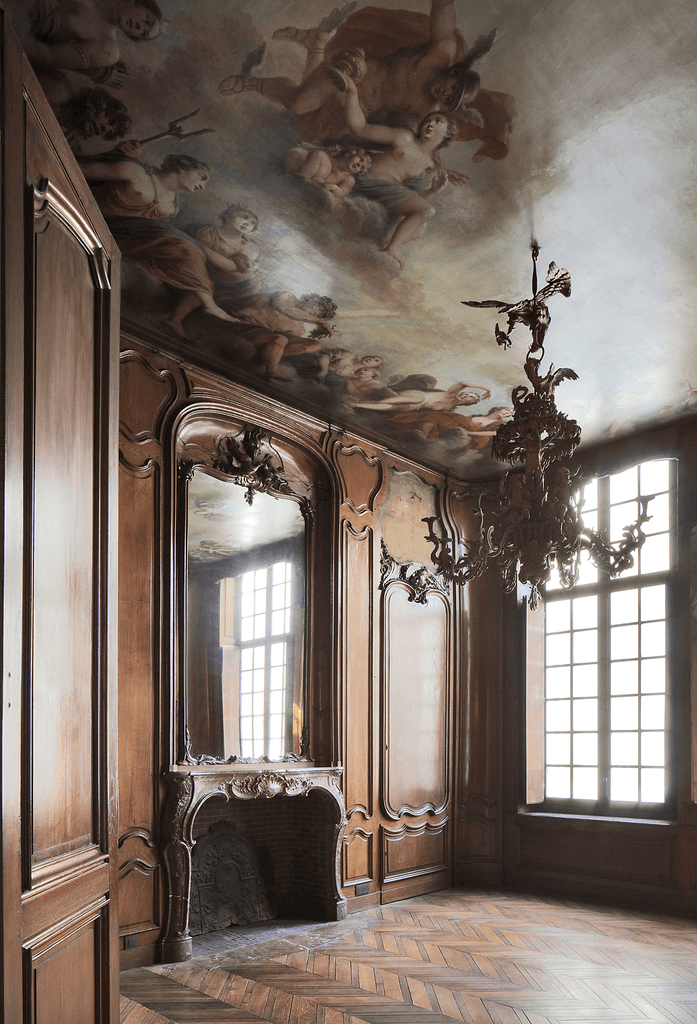
The existing 1992 wing was updated to meet international museum standards, while the interiors of the historic 18th-century hotel were restored. The city council had to be convinced, and the brief that it had to be “a building of the highest architectural quality and as circular as possible” became top of mind.
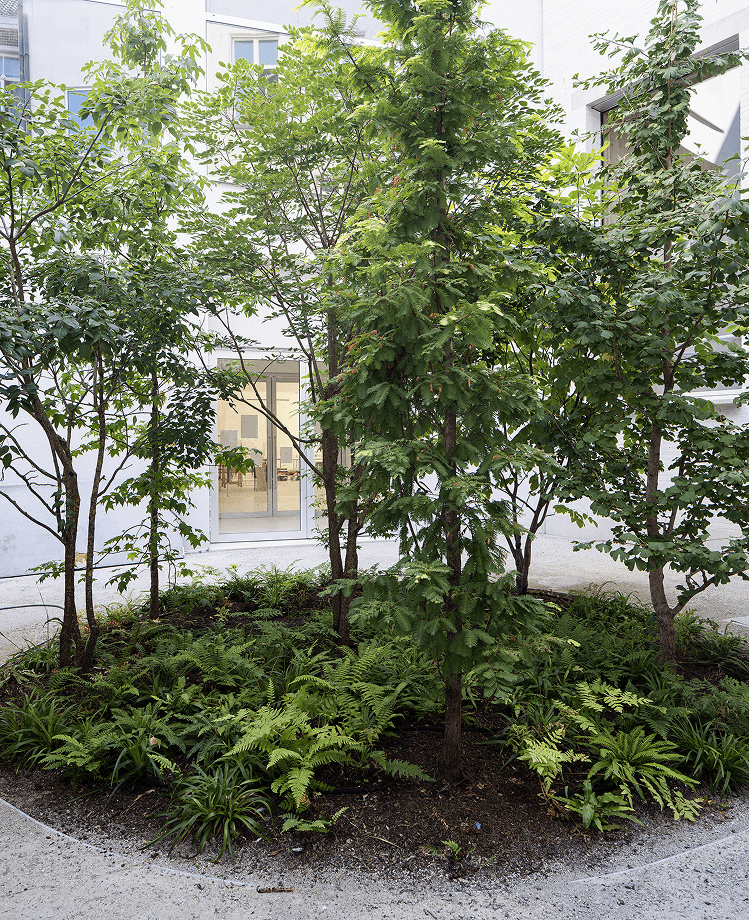
The new wing plugs an odd gap in the site and, for the first time, creates a complete loop around the courtyard. “The courtyard is the orientation device for the building,” adds Groarke. The loop connects the 16th-century buildings, the old Hotel de Coninck, the 1992 renovation and the new wing, making every level accessible. An art elevator can carry heavy objects throughout the building, while there is also “dignified access for all visitors to every experience of the building.”
This is where a panel of 40 Gent residents called DE40 became an important part of the project. The elected citizens gave recommendations on use and accessibility, bringing another piece of democracy into the design. For Groarke, the initiative became an opportunity for co-authorship and co-ownership during the process. “This is not a building with just one signature. This is a building which has many signatures and will continue to accumulate character and meaning with more design voices over time.” After all, he says, the architects are only imprinting the latest phase of a museum that has existed on this site for more than 100 years.
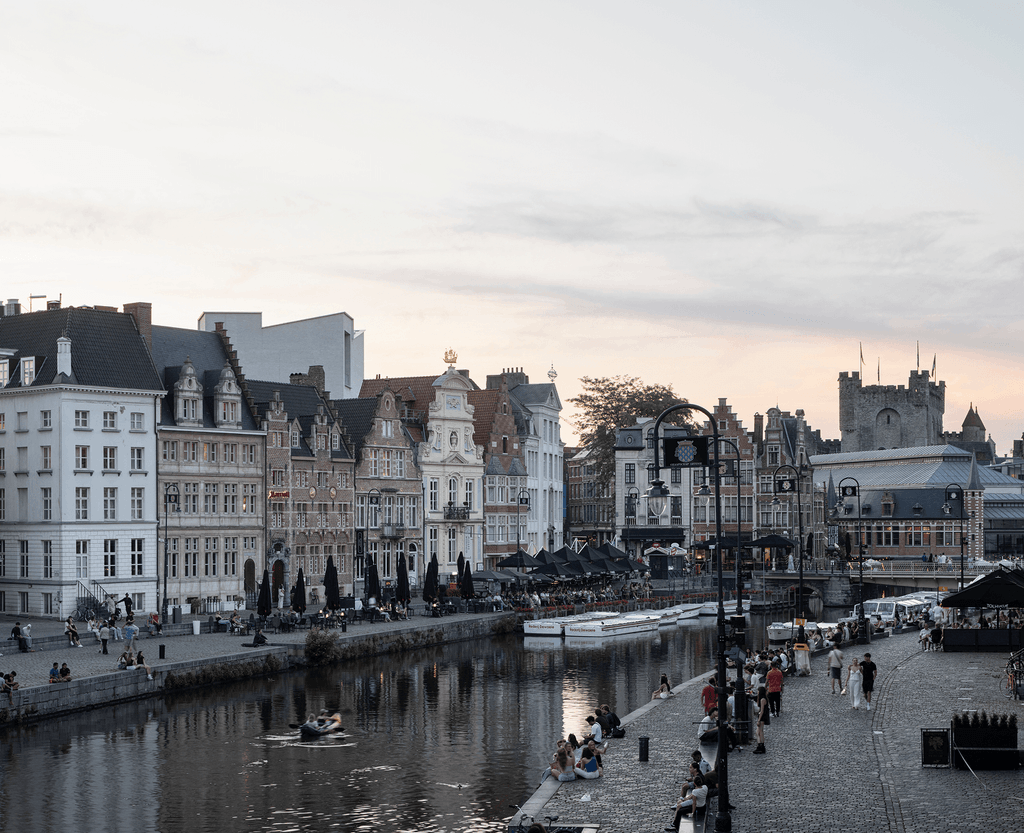
The choice of brick is also very Gent as it is “a brick city,” with a historic center of four- and five-story buildings, red brick, stucco details, and ornamented facades, punctuated by tall limestone landmarks. The new building takes cues from the everyday architecture and all the more monumental civic buildings around it. “It had to be a brick building, but it had to have the significance of a civic building,” he continues.
The brick is also part of the museum’s sustainability strategy. The Gent Waste Brick is a custom-made, low-carbon facade brick developed specifically for the new wing, in collaboration with BC Materials and other project partners. It is made from hyper-locally materials using construction waste sourced largely within 8 km of site. Unlike conventional clay bricks, it is pressed together with hydrated lime rather than fired. The project was developed as a research project that reinvented the brick “from first principle.” “You can make significant savings in carbon terms with the way we reconsider the materials,” explains Groarke. This approach went beyond the facade. The team looked for ways to reduce carbon throughout the building, finding small gains in how it was constructed. For the larger spans, a timber frame replaces concrete.
The same idea extends to the heritage buildings. “We began with the premise that we would take away as little as possible.” When something did need to be removed, the aim was to reuse it. Concrete and bricks from the 1992 wing were reused, while materials from the Hotel de Coninck were given “an afterlife.” The team tried to take as little as possible off-site and source new materials as close to the site as possible. For Groarke, the new building is not a replacement for what came before. It is another layer. “This is not a building with just one signature.” It is a building with many signatures, one that will continue to accumulate character and meaning over time.
In the loft, tapestries will cover the walls and acoustic treatments will be added to the ceilings over time. “We love the idea that you’re in a big timber room. And we need to learn how the building behaves when it’s in different modes over time.” Sometimes the room can be lively and energetic, sometimes it can be silent. The education space is intended to be “very, very peaceful and good for learning and for teaching, though it could also become a space for a fine art exhibition, a yoga class, or music recital. The rooms need to be tuned as the museum knows how to use it. [We] want to use it.” Architecture, in this sense, is not a finished product. It evolves into how it wants to be used.
This is part of a wider design methodology, where architecture becomes a reconciliation of present-living. As Groarke notes, “After all, buildings are not only for special purposes, they’re about the every day.” Even a landmark building becomes part of the everyday life of the city, experienced by people passing by as much as those who enter. “We like to make good rooms. We like to have a sense of materials. We like to have buildings that fit well with their city.”
Although the museum has international ambitions, it is still very much “a Gent project.” Cultural buildings around the world increasingly have strict rules, places where you might have to show an ID or explain why you are there. Here, Groarke says, “this actually is the complete opposite, which is typically Gent. You can walk in, go all the way up, look at the city, and discover the design of the city itself. It’s an open house.” And that generosity, that openness, is something quite unique.
Right now, the building remains at the latest stage of an ongoing work, transcending the idea of a finished product to become one that continues to change and take new meaning. This means that, at the Design Museum Gent, the curtain remains open to anyone who wants to discover design, question its connections to our spaces, the city and the world, and take part in the ever-evolving process of designing through democracy.
Photography by MICHIEL DE CLEENE for DESIGN MUSEUM GENT
Photography by MICHIEL DE CLEENE for DESIGN MUSEUM GENT
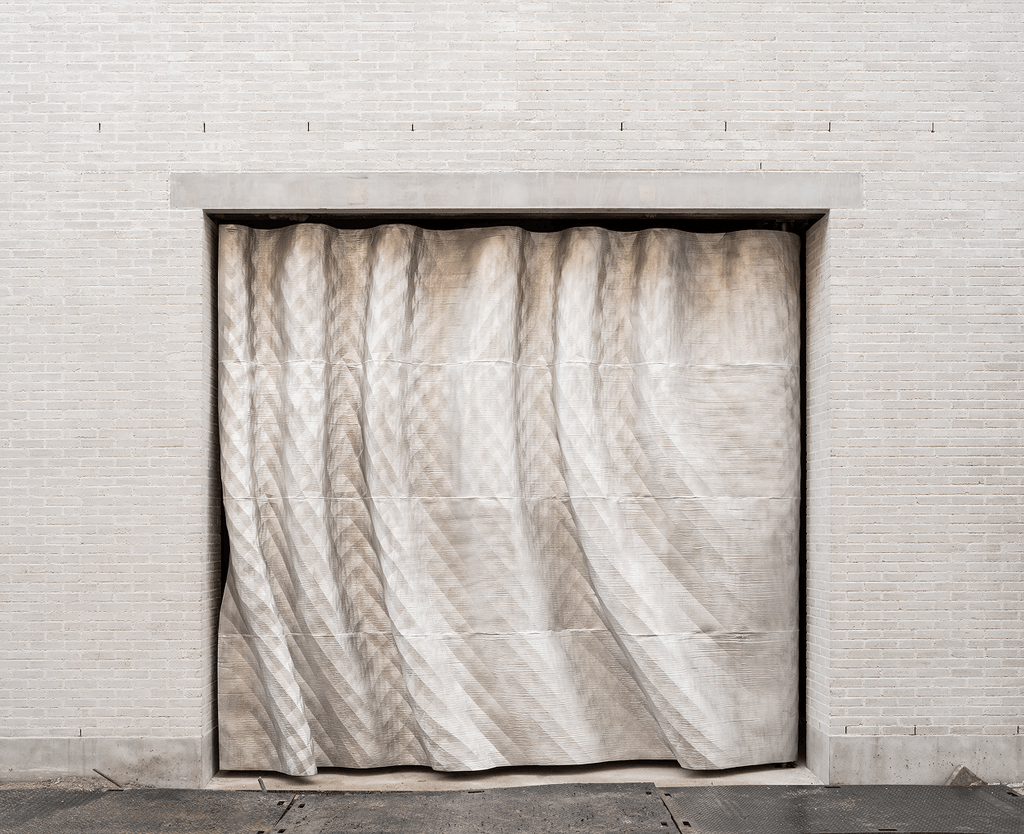
Freeze Frame 82.2, 2026
Photography by MICHIEL DE CLEENE for DESIGN MUSEUM GENT
Words: LIZ BAUTISTA