Photography by ANA HOP
Photography by ANA HOP
CA22 Housing, 2023
Photography by CESAR BEJAR
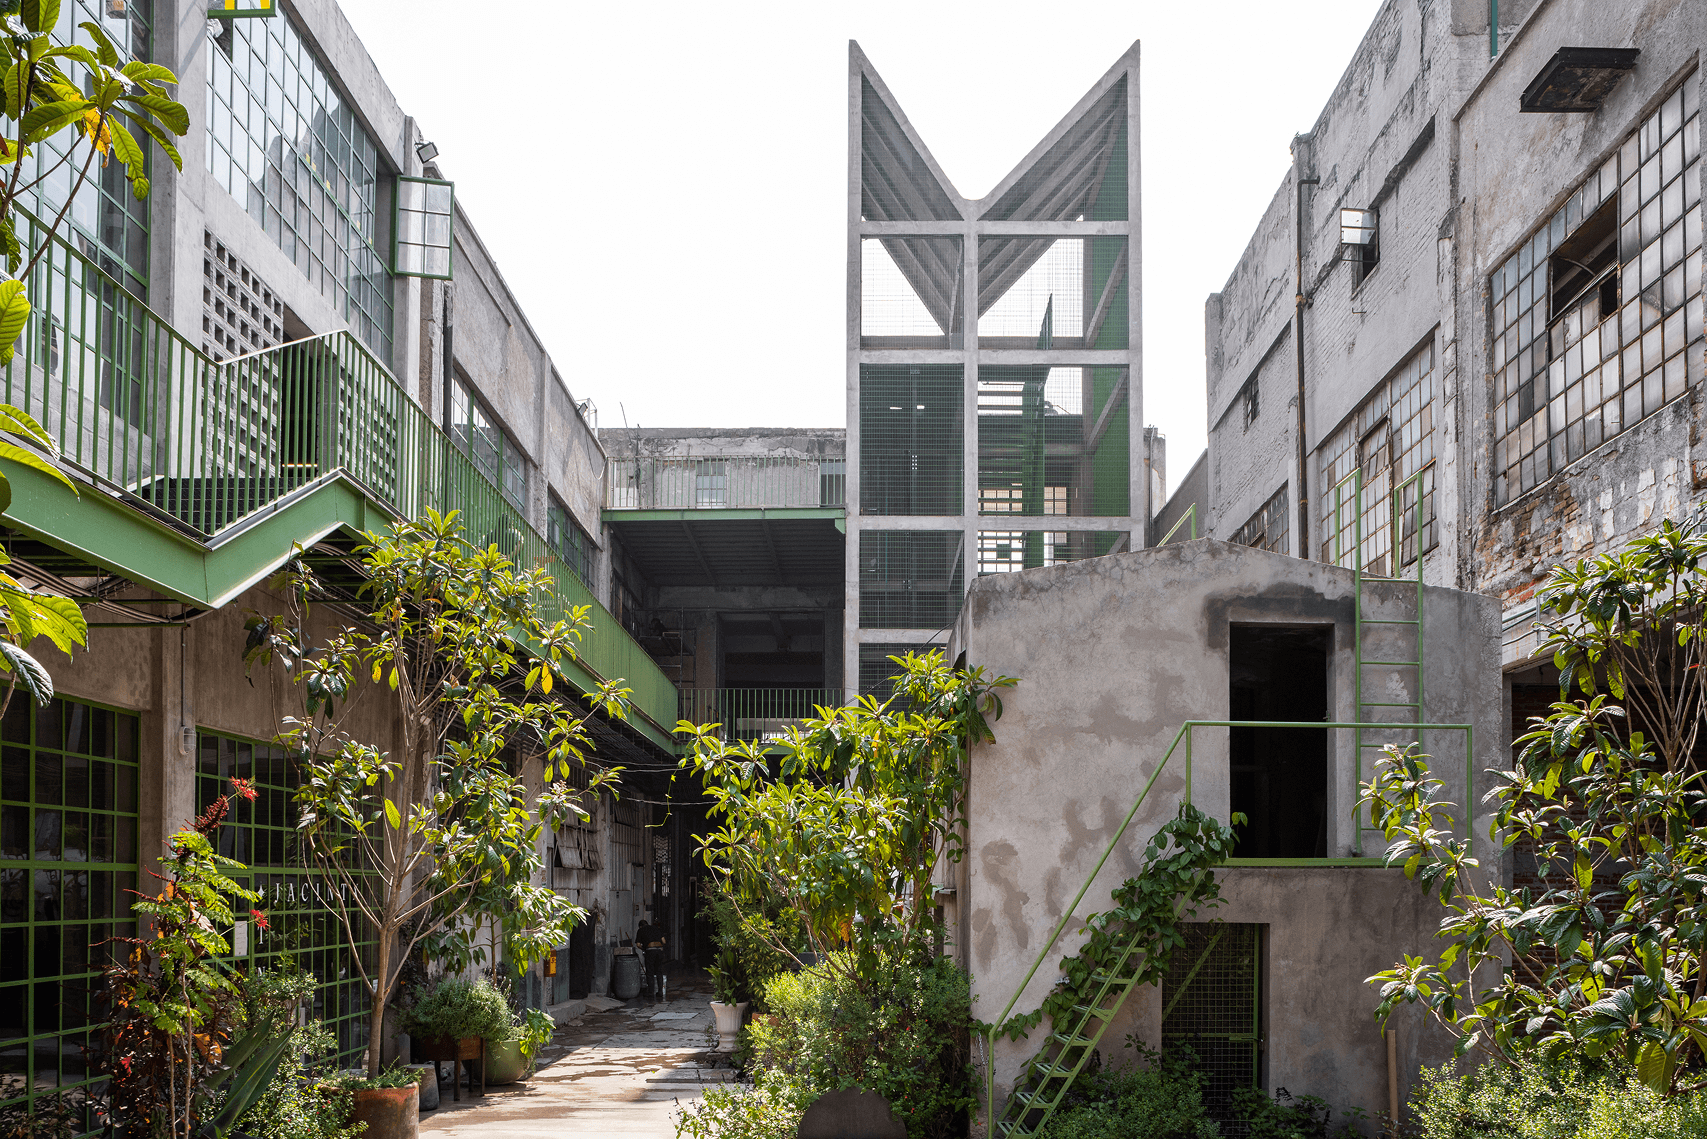
PRODUCTORA makes buildings in Mexico City and well beyond it—cultural centers, museums, housing—and is just as interested in the ones already standing. The studio works out of one itself: a former textile factory in the Doctores neighbourhood that it has been converting floor by floor into workspaces for a diverse group of creative companies. PRODUCTORA prefers a disciplined attention to contemporary architecture—geometry, material restraint, and the slow work of making buildings that can endure both use and time. Spaces are organized so that they remain legible even as programs shift, materials chosen for the way they age rather than the way they first appear. The firm treats each commission as an occasion to adjust the surrounding urban context—adding a plaza, a shortcut, a place to pause. The work has been widely recognized, and PRODUCTORA stays wary of settling into a house style, treating its own internal contradictions as something worth keeping.
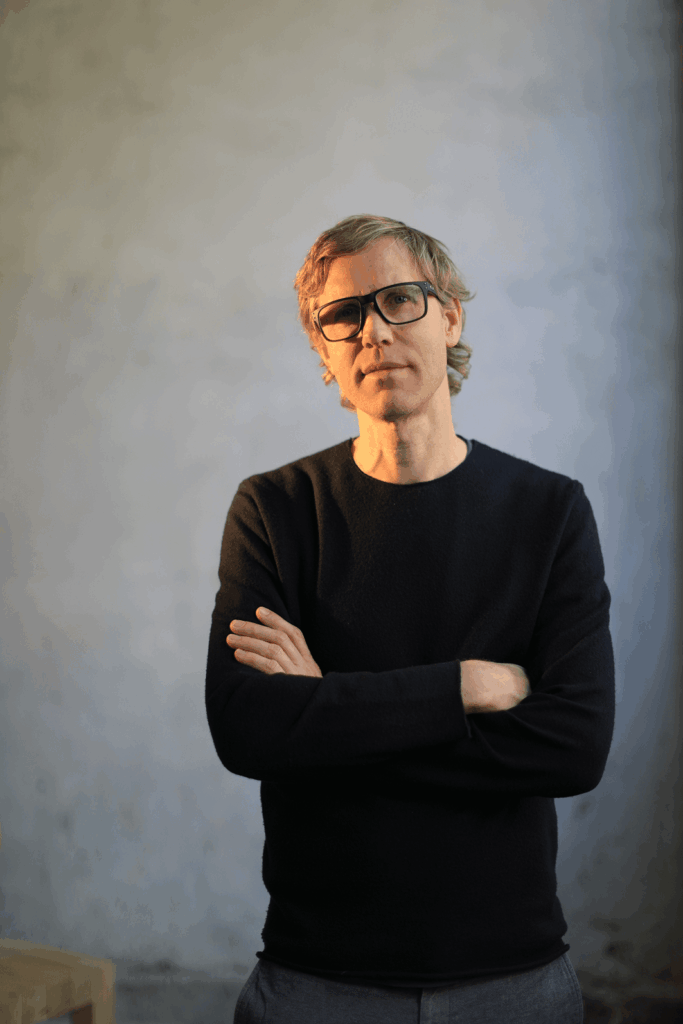
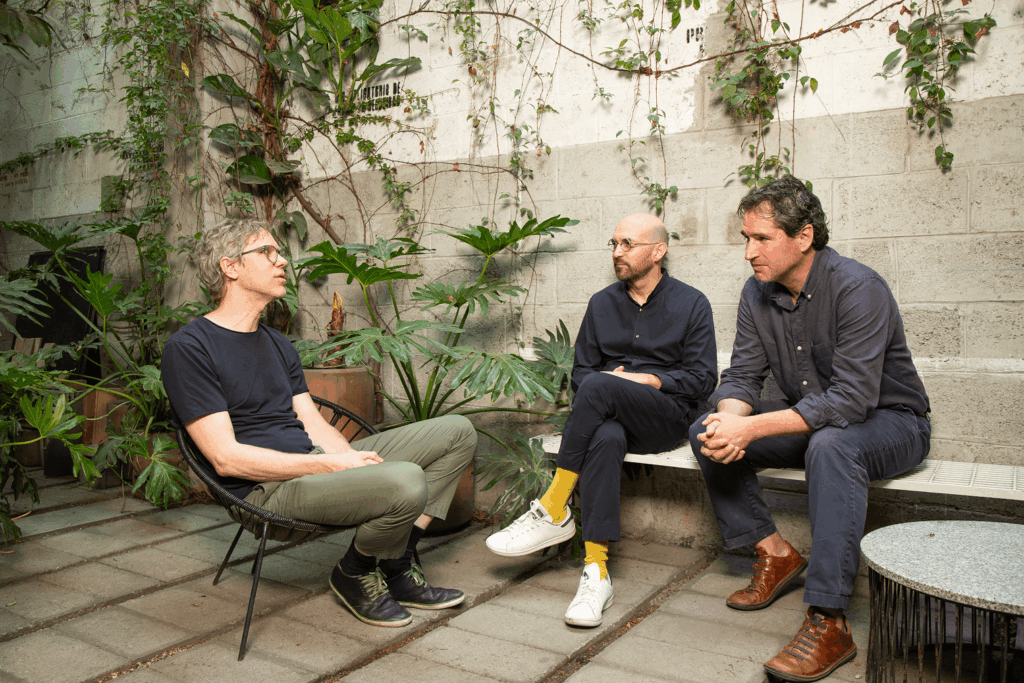
hube spoke to Wonne Ickx, one of PRODUCTORA’s founders. A Belgian architect who settled in Mexico at the turn of the millennium, he brought to the partnership a perspective shaped by urban studies and a sustained engagement with contemporary art. Today, Ickx appears less interested in consolidation than in the open questions that remain: how architecture might still claim a cultural rather than purely technical authority, and how a building, once completed, can continue to be rewritten by the lives that inhabit it. In the following conversation, he reflects on the Mexico City that shaped the studio’s first years, the reason scarce resources can sharpen an idea rather than dilute it, and his conviction that a finished building should go on being changed.
hube: What drew you to Mexico City in the early 2000s, and how did the city’s layered history, urban intensity, and social realities influence your decision to co-found PRODUCTORA there in 2006?
Wonne Ickx: I first went to Mexico in the late 1990s to study “urban studies”—urban geography, urban economy, urban anthropology—in Guadalajara. I always saw architecture as an urban and collective exercise. I later ended up in Mexico City where I founded PRODUCTORA with Carlos Bedoya and Víctor Jaime, both local architects from Mexico City, and Argentine architect Abel Perles (no longer part of the firm). In hindsight, I believe that the different reading of the built environment between two “foreigners” and two locals was crucial to define our practice and our relation to Mexican culture.
In the 1990s and early 2000s, Mexico City was an endless source of energy and inspiration for us. There were an important emerging art scene and the rise of new musical genres, with many friends performing electro-cumbia, for example. It was also the birth of a really strong food culture, combining local (often pre-hispanic) traditions with international cuisine. Elena Reygadas, the owner of Rosetta and now a world-famous Michelin-starred chef, would cater events in our architecture studio—just out of friendship, to support us. I would never dare to ask her for such a favor today!
One of the first projects PRODUCTORA realized was the design for a Francis Alÿs exhibition in the center of Mexico City. There can be no better example of how the complexity of the city itself was at the heart of what everybody was doing, and how the surreal urban reality of Mexico City itself was the driving force of a cultural boom.
h: PRODUCTORA is known for precise geometries, legible forms with minimal gestures, and a search for timelessness through materiality and space. What core principles or shared sensibilities united the founding partners from the beginning?
WI: We started working together quite pragmatically (we rented an office space to do competitions outside our regular daytime jobs) and without a clear idea of a shared project. I think that was actually important: we were still young enough not to have a fixed working method or a defined design ideology, which allowed us to come together from different backgrounds and perspectives and to shape our intellectual project collectively—on the go, as we began to take on projects and resolve architectural challenges.
That said, there were, of course, interests we shared. I would say that in those early years minimalist sculptors like Donald Judd and Richard Serra and people from the land art movement like Robert Smithson or Michael Heizer were very influential to us. The idea that something could be simultaneously very autonomous and formally driven—and yet be highly contextual and related to the earth, topography, and landscape—was fascinating to us. And then there were all these connections to Mexico. The amazing Hotel Palenque lecture by Smithson, which has become a key reference to us in terms of adaptive reuse and thinking about the life cycle of buildings. Or the excavations Heizer attended in Mexico, accompanying his father who was an important archaeologist studying pre-Hispanic cultures and Indigenous cultures in North America.
h: Your work often emphasizes clarity and economy—buildings that “age with dignity.” Can you walk us through how this philosophy manifests in the design process, from initial concept to material choices?
WI: That is a topic that has become increasingly important in our studio: to understand the role of buildings over the many years to come. Design-wise, this means you have to allow for programmatic flexibility, of course, but it also means that you think about your architectural language in a different way. How can we make contemporary architecture—architecture that participates in a contemporary cultural debate—without producing a building that is outdated after ten or twenty years? How can we embed a timeless quality in our projects?
There is the issue of material choice. Which materials degrade, and lose quality over time? And which materials obtain a patina, a richness, and a lived quality after many years of use? But, most of all, we try to work with spatial organizations that we feel will stay powerful and legible over time, even when styles or tastes change.
There’s also a very complex given nowadays: the amount of information that comes at us is growing exponentially—an unstoppable stream of ideas, references, and stimulations. Everything is valuable in a certain way. It is the problem of “too much.” It becomes very hard to commit to an idea. I think cultural production is suffering from it in a way. You need to shield yourself from this information overload and carve a space out for your own thoughts.
h: Several of your projects have received major recognition, including the Oscar Niemeyer Award and American Architecture Prize. What do your works reveal about how PRODUCTORA approaches public space and cultural infrastructure in Latin America?
WI: In many of our projects we seek to re-organize the surrounding context—to establish new public plazas, pedestrian shortcuts, informal seating opportunities, sheltered spaces to offer respite from the sun or rain, vantage points to look back at the city you inhabit. Our cultural infrastructure, like the Teopanzolco Cultural Center, the Museum in Teotitlán del Valle, or Pilares are good examples of that. We try to make sure these spaces are adventurous and engaging. We understand we have to resolve certain things—a specific program, a requirement of a particular client—but what else can we do? We see each architectural project as an urban opportunity and as a possibility to improve a small part of the city we interact with. We have to continuously ask ourselves the question: when completing our building, did we make a positive contribution to the environment we engaged with? Is the city a little bit better now?
h: Your studio has a deep interest in adaptive reuse and interventions in historical contexts, as seen in your own headquarters at Laguna and projects like Rooftop Prim or the EFE headquarters in Santiago. What draws you to working with “previous conditions,” and what opportunities or tensions arise in dialogue with the past?
WI: Yes, we love to establish a dialogue with the history of a site and with the given conditions—that can be an existing building, but often also just a specific context, topography, or a pair of trees. Absolutely always, there is a previous condition. Our architecture starts by looking carefully at what is already there; we try to give these existing conditions a pivotal role within the design process. When working within existing buildings, designed by someone many years ago, we understand it as establishing a dialogue with someone else—another person with other architectural ideas. You have to give space and leverage to “the other.” Architecture is not about individual authorship.
We are very interested in drawing parallels between making architecture and making cities. I just went to see the exhibition about Álvaro Siza’s urban projects at the CCA in Montreal, and he writes: “Cities are not born finished. Time, with the help of many architects and numerous inhabitants, allows us to see the density and beauty, which today seems unattainable. This is a lesson that makes slow construction meaningful, so that the result is not fragile.”
What if we could talk of architecture in the same way? The idea that we, as architects, do not deliver a finished and isolated project. But a starting point that needs to be inhabited, adapted over time, corrected, transformed. I actually think it is a very liberating thought. Making architecture is a really complex process: thousands of decisions have to be made for each project, each building is realized without making full-scale prototypes, thousands of assumptions about use, light, and acoustics are made during a design process. So it’s quite arrogant to think that you will get it right the first time. Buildings should be continuously changed, improved, updated, adapted, and personalized.

Hotel Kymaia, 2025
Photography by ONNIS LUQUE

CA22 Housing, 2023
Photography by CESAR BEJAR

Casa Rosada, 2024

Hotel and Villas Nayaá, 2024
Photography by RICARDO DE LA CONCHA

Casa Rosada, 2024
Photography by ONNIS LUQUE

New Headquarters of Houston Endowment, 2023
Photography by IWAN BAAN

Pilares, 2022
Photography by ONNIS LUQUE
h: In a rapidly urbanizing region with resource constraints, how do you balance conceptual rigor, contextual sensitivity, and practical economy without compromising the poetic or experiential qualities of architecture?
WI: Your question assumes that “limited resources” would be in opposition to “conceptual rigor,” or “poetic qualities.” We do not see it that way. We often find that limited resources—or the unavailability of certain materials or technologies—offer a valuable opportunity to rethink conventional assumptions about architecture. The more limited you are in resources, the stronger your conceptual starting point has to be.
h: PRODUCTORA’s architecture often achieves a certain autonomy—forms with inherent logic that can outlast or transcend their original programs. Can you share an example where a project surprised you in how users or communities adapted it over time?
WI: Our buildings are too young to really see how they will evolve over time. But yes, indeed, we think about architecture as something that endures: something that resolves more than just a temporary programmatic need. We like to design buildings that are based on an organizational system, rather than on specific or designated uses. Often a spatial constellation of non-program-specific rooms.
The Teotitlán Community Center and Museum in Oaxaca, for example, was occupied in a very different way than what we actually planned. Where the ticketing was planned, a shop was installed, and, in a neighboring building (where we originally planned a café with seating on the plaza), they mounted a tourist information center. But we do not feel that these decisions affect our architecture negatively: they are part of the daily negotiations between space and use, and we understand that we will still see many different iterations of uses and programming.
We try to make an architecture that is robust, spatially strong, and allows for such changes. We loathe the idea of an architect that gets all upset and frustrated, when someone puts the “wrong” piece of furniture in the room.
h: Color has played an increasingly prominent role in your recent projects, integrated directly into materials like concrete. Is it primarily a finish, or does it operate more structurally or atmospherically for you?
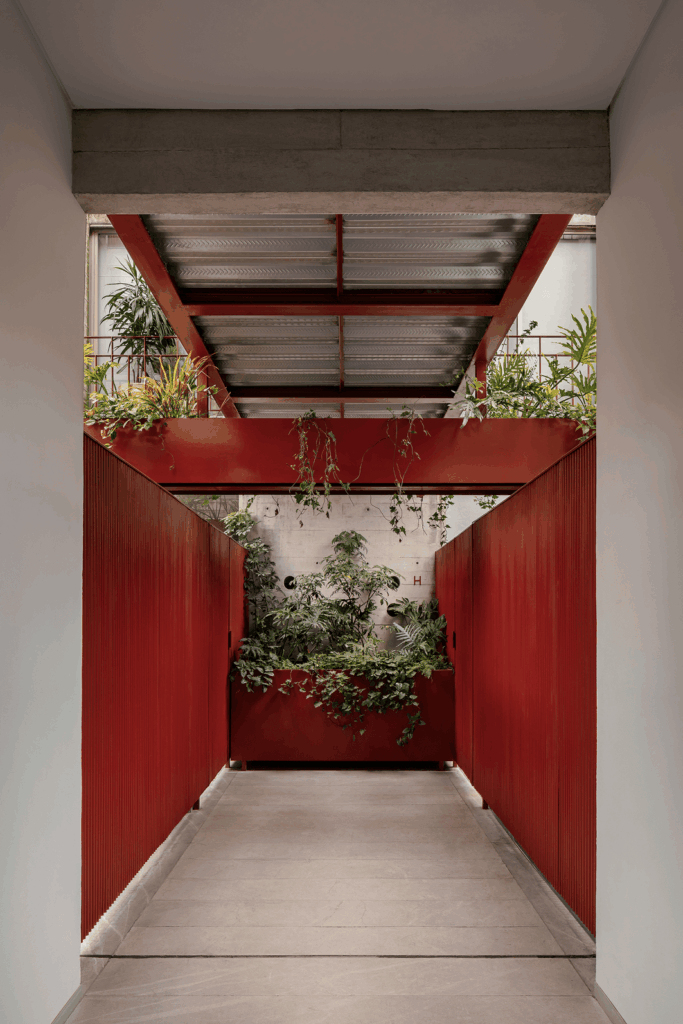
WI: Last year, we published a monographic issue of the Spanish magazine En Blanco discussing the role of color in our practice. In our work, color does not play a compositional role as it does in the projects of Le Corbusier, Alvar Aalto, or Luis Barragán, for example. We often only use one color in each project, almost always to cover a material that cannot exist without protection, such as steel elements. With strong, vivid colors, the material takes on a specific character in each project, such as the yellow shelving in the studio in Soho, New York, the green metalwork in Laguna, or the red metalwork in the CA22 housing project. Color is for us a notational system—an indexation of both a material and a conceptual stance.
We are also really invested in working with colored concrete. Working with concrete colored-in-the-mass allows color to be applied as a material in the most literal sense possible: in these projects, liquid color solidifies and transforms into matter—color as material.
h: PRODUCTORA maintains a hands-on emphasis on models, site testing, and physical presence. Where do you see the right balance between tradition and innovation in the architect’s toolkit?
WI: We always build physical models as well as digital models—they just show two completely different realities and ambitions. The digital model offers an approximation to built reality, while the physical models communicate a conceptual idea. They have to keep each other in check. The physical models also allow you to still make something tangible, to stay in touch with matter, with a concrete materiality. This is important, now that our discipline is pushed more and more into the digital realm.
And yes, being able to change the design during the construction process is very important. The Mexican architect Barragán was notorious for doing tons of color tests on site. He would make painterly compositions in real space. There is no way he could have done that on paper, or on a screen, for that matter. I think that is a problem of architecture: this idea that we can pre-visualize, define, and specify everything beforehand; it is just not possible. We have to acknowledge our limitations.
h: Mexico City and Latin American contexts have long inspired a tectonic, material-driven architecture. How do you push beyond expectations of “resourceful” or “expressive” regionalism toward innovation and surprise?
WI: I think this is a very relevant question. Honestly, I believe that this idea of a tectonic and material-driven architecture has become somewhat stagnant and boring in recent years. Everything is seamless, sand-colored, and supported by wooden beams. I wrote a short note about it for Arquine, called Sandcastles. It is something we discuss a lot in relation to the not-for-profit we run alongside our office, LIGA, Space for Architecture, an exhibition platform that promotes the work of emerging Latin American offices. We are making a specific effort to showcase work that challenges the idea that Latin American architects always generate some kind of Arte Povera-inspired, structurally expressive, and materially honest projects.
h: Beyond buildings, what aspects of culture, art, literature, or daily life continue to inspire your creative process?
WI: The world of contemporary art has always been very close to us. We have worked with people like Francis Alÿs, John Baldessari, Rita McBride—just to name a few—and we are currently working with the Peruvian artist Sandra Gamarra on a project in Brazil. These experiences have been extremely nurturing for our practice. I’m also married to a Spanish curator, writer, and educator and spend my summers in Skowhegan, Maine, at an art school among a yearly cohort of 60 painters, sculptors, and performers. It’s always such an energizing and inspiring time. Travelling is of course a key resource to inspire our work: both my firm partners and I love to visit architecture around the world. I also love to read artist and architecture biographies—I’m fascinated to understand how much serendipity and external circumstances shape everyone’s professional career.
h: As you reflect on two decades of PRODUCTORA and your expanding international role, what enduring questions or aspirations guide your work in the coming years—both for the studio and for architecture’s place in contemporary culture?
WI: Last year, MoMA acquired two of our projects for their archives: Centro Cultural Teopanzolco and the adaptive reuse project Laguna. Though both projects share similar design strategies—strong formal gestures, limited material palette, a search for engaging public spaces that invite people to explore, a direct relation with a local history, and others—they are formally very different. I’m looking forward to continuing generating projects that surprise—even ourselves. Especially ourselves. We need an open mind about what new forms of architecture can produce. We should avoid any stylistic definition of our practice at all costs, and we should cherish internal contradictions and frictions within our practice and within architecture as a discipline.
We are in a moment in history in which the idea of progress has been under scrutiny, for at least 50 years. And the architectural profession has reacted to that with buildings that promise to be ever more “complete”: socially responsible, environmentally smart, visually striking, acoustically resolved, daylight-calculated, flexible and adaptable, minimal but warm, visually comfortable, and the list goes on. This makes buildings hyper-engineered, hyper-complex, hyper-costly and triggers endless Kafkaesque design processes, based on compromise and lowest common denominator solutions. I think we should have fewer, more focused ambitions. Re-conquering the role of architects as artistic-cultural practitioners (instead of technocratic yes-men) is crucial if we want to save the discipline.

Rooftop Prim, 2020
Photography by ONNIS LUQUE

Studio in SOHO, 2023
Photography by RAFAEL GAMO

Teopanzolco Cultural Center, 2017
Photography by ONNIS LUQUE

Photography by ANA HOP
