
LANZA Atelier Serpentine Pavilion serpentine wall
ISABEL ABASCAL and ALESSANDRO ARIENZO of LANZA ATELIER. Photography by PIA RIVEROLA

LANZA Atelier for Serpentine: architecture as hope

LANZA Atelier
Serpentine Pavilion
serpentine wall
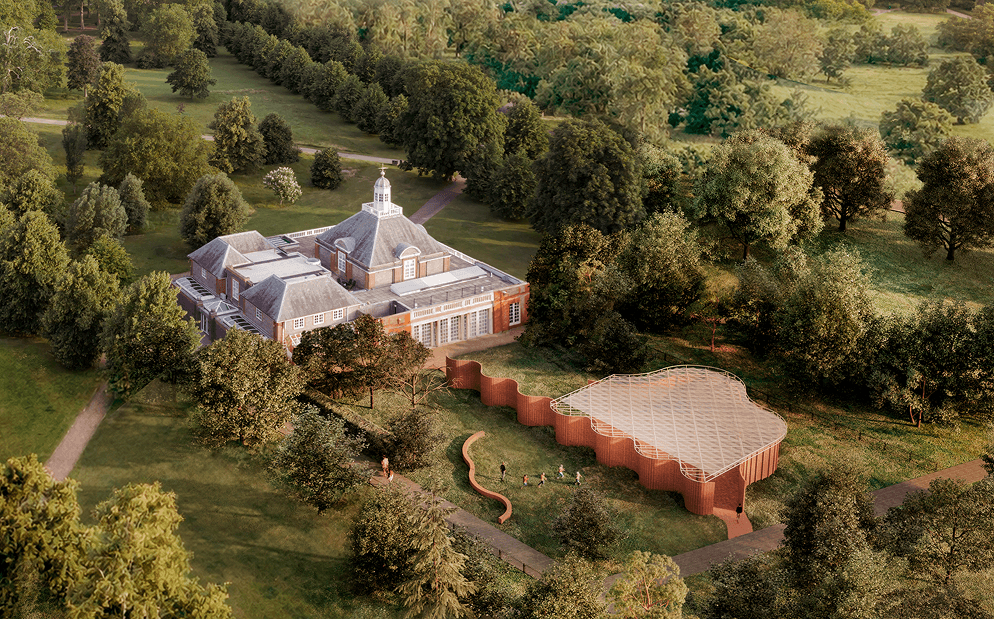
Serpentine Pavilion 2026 a serpentine, designed by ISABEL ABASCAL and ALESSANDRO ARIENZO, LANZA ATELIER
Design render, aerial view. Courtesy of LANZA ATELIER
Courtesy of SERPENTINE
LANZA Atelier
Serpentine Pavilion
serpentine wall
Serpentine Pavilion 2026 a serpentine, designed by ISABEL ABASCAL and ALESSANDRO ARIENZO, LANZA ATELIER
Design render, aerial view. Courtesy of LANZA ATELIER
Courtesy of SERPENTINE
LANZA Atelier
Serpentine Pavilion
serpentine wall
LANZA Atelier
Serpentine Pavilion
serpentine wall
Serpentine Pavilion 2026 a serpentine, designed by ISABEL ABASCAL and ALESSANDRO ARIENZO, LANZA ATELIER
Design render, aerial view. Courtesy of LANZA ATELIER
Courtesy of SERPENTINE
Established in 2014, LANZA Atelier is a Mexico City–based architecture firm founded by Isabel Abascal and Alessandro Arienzo. The studio first gained recognition for exhibition design and has since developed projects across Latin America and Europe, often exploring brick, movement, and the interpersonal life of space. In Forest House, a curving white-brick wall threads between existing trees in an attempt to ‘domesticate’ the natural, while 1973–2021, shown at Concéntrico, explored brick as a temporary structure designed for continual reform through disassembly and reuse.

Their work has been presented at major international platforms, including the São Paulo Biennial and the Lisbon Triennale, and in 2023 the studio was honoured with the Emerging Voices award from the Architectural League of New York. This year, LANZA atelier unveiled a serpentine—its design for the 2026 Serpentine Pavilion, one of Britain’s most prestigious architectural commissions—marking the programme’s 25th anniversary in Kensington Gardens.

hube: Great architects do not only construct physical buildings; they also transmit ideas and concepts. How do you understand the relationship between the material and the immaterial in architectural practice?

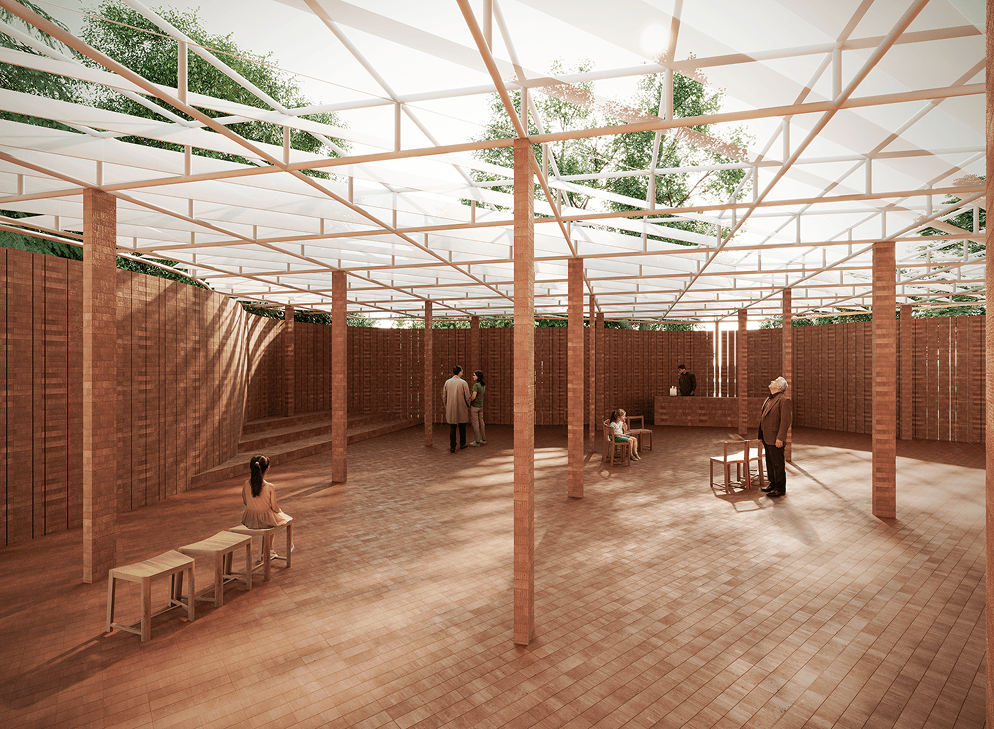
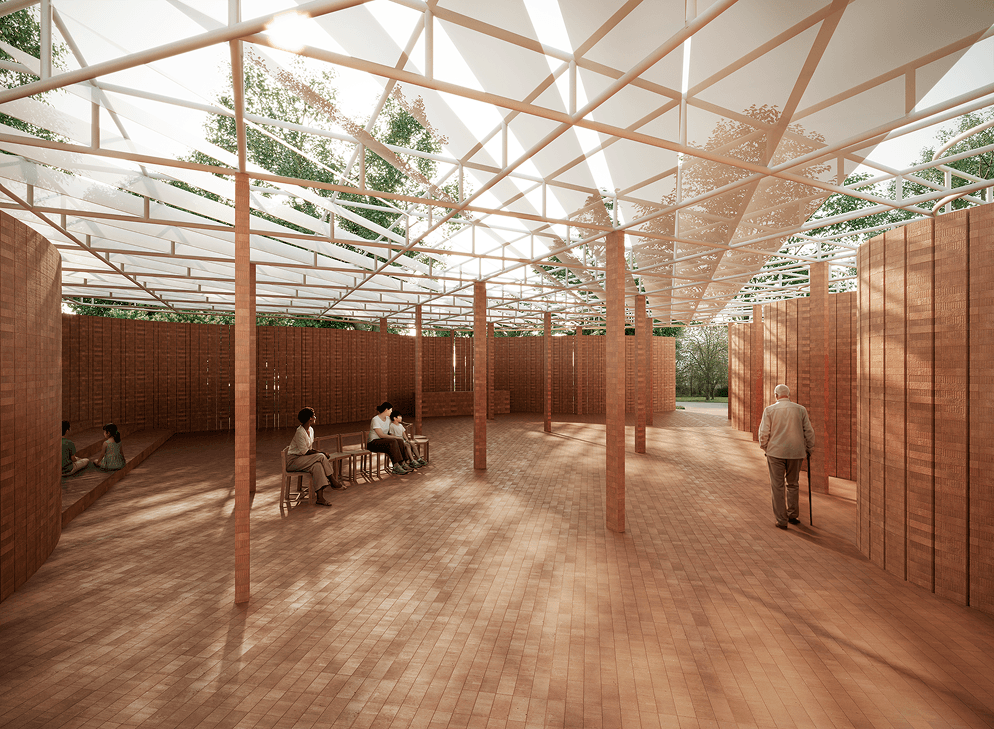
LANZA atelier: We believe architecture embodies hope and collectiveness. It speaks in a very gracious way by being mostly silent—a framework for the sounds of the world. For the Serpentine Pavilion, we are using brick walls, made from clay, to highlight artisanal construction methods as tried-and-true technologies for our collective present. But these walls, rather than monumental and opaque, are permeable and unapologetically graceful. They reveal the power of walls not to divide, but to bring together. For instance, the brick columns that construct these walls have at least a 10mm gap between them so people can see through a surface that is traditionally opaque, and eventually gazes can connect.

h: What is the significance of time in your designs? Do you intentionally design for a particular rhythm or duration of experience, or do you embrace temporality as in the case of ephemeral structures like the Serpentine Pavilion? How do impermanence and memory intersect in your work?

LA: We started our practice doing exhibition design. These were ephemeral projects with a high degree of freedom for material and structural experimentation because we were putting up structures that were going to be taken down after some months, so the museums and cultural spaces felt comfortable letting us do things that had not been done before. Since then, we have pursued a certain degree of experimentation through our more permanent projects as well.

There is of course a beauty related to the passage of season after season through architecture that we welcome, how materials acquire a certain patina that speaks of a certain place and the energy of use. Time is nevertheless relative, everything we do even if it seems brief—or maybe because of having been brief—can remain in our collective memory.

We try to push the boundaries of our practice with every project, discover what we can achieve as a society. A serpentine is definitely inscribed in this line of thinking.

h: You’ve described the serpent as “a generative and protective force.” Could you elaborate on how this symbolism influenced the conceptual development of your projects and guided your material or spatial choices?

LA: It’s quite magical that the same word gives name to a water feature—a lake—to a place Serpentine—and to an architectural element—a wall. Especially considering the powerful place that the serpent holds in Mesoamerican cosmology. This is the first time that a Serpentine Pavilion actually revolves around the serpentine. Set within a garden, an evocation of the natural world, the project takes the form of a serpentine wall, conceived as a device that both reveals and withholds: shaping movement, modulating rhythm, and framing thresholds of proximity, orientation, and pause.

We are inspired by the figure of the serpent as a generative and protective force, a creature that transits from earth to water to air, a feathered serpent that connects the realms of existence. Aby Warburg’s Lecture on Serpent Ritual beautifully describes how different world cultures from faraway places are connected by the serpent as a concept. From here we draw a parallel with England’s winding fruit walls, which are structures that temper climate, create shelter, and enable growth. From this idea emerges a pavilion built of simple clay brick, foregrounding vernacular craft and the elemental capacity of architecture to bring people together. The 2026 Pavilion proposes built forms that are permeable, shaped and held by a gentle geometry, and continually responsive to those who move through it.

h: Urban research often emphasizes the rational and functional aspects of human life. In Mexico, with its rich architectural and cultural history—from pre-Hispanic civilizations to contemporary experimental practices—how do you engage with both the emotional and sensory dimensions of the city, and how do its spatial narratives, material traditions, or cultural heritage inform your work?

LA: Mexico City is created by many layers of culture that expand in time. It is quite interesting, for example, how the Templo Mayor was built and rebuilt by the Mexicas as much as seven times, putting one layer on top of the previous one. We see this process as a helicoid, a spiral that moves in time and space.

This same idea of the helicoid is present in our design process, in which we come back to the same point time after time but we are never at the same exact place, we have moved upwards or downwards so we can have a different perspective. This becomes quite obvious when one visits an archaeological site at a moment in life, then a decade after comes back and experiences the same place with such a different sensitivity. New meanings are unlocked as if one was digging and looking closer, but one might actually be doing the opposite, managing to float and look from afar.

h: What was the significance of using brick as your primary medium? Beyond its physical properties, how do you see it as a carrier of memory, craft, or cultural narrative?

LA: Brick is an ancient material that carries the history of the first cities humanity built. The earliest examples of large-scale residential, institutional, and ceremonial architecture were created with earth in Mesopotamia. Some of those sun-dried mud bricks, and later fired clay bricks, have lasted for millennia.

This is a material with an extremely long lifespan that can consequently reduce the amount of debris we produce.

In recent years, we have accomplished several projects using brick, like the Forest House (2019) in which an organic white brick wall adapts to the positions of pre-existing trees and sometimes operates as a corridor and sometimes as a lattice to delimit an area within nature; and the 1973–2021 installation at Concéntrico (2021) in which we worked with exposed red brick—a material representative of social interest architecture in Spain—stacked without using mass so that at the end of the festival more than 90% of the bricks were dismantled and effectively reused. We are inspired by how brick is made of earth—of clay—its thermal mass and how it is just the right size to fit in one hand so it ultimately refers to the human body.

We extend the use of brick from the walls to the floor, which for us is a surface just as important as the vertical ones. The built-in furniture, such as the café bar and public bench, is also created by stacking bricks to demonstrate the versatility of the module. We try to focus on one primary material for each project to explore all possible uses.

LANZA Atelier
Serpentine Pavilion
serpentine wall
LANZA ATELIER
Community Center Pavilion, 2018 
Courtesy of LANZA, photography by ALBERTO ODÉRIZ
LANZA Atelier
Serpentine Pavilion
serpentine wall
LANZA ATELIER
T House, 2019 
Courtesy of LANZA, photography by DANE ALONSO
LANZA Atelier
Serpentine Pavilion
serpentine wall
LANZA ATELIER
T House, 2019 
Courtesy of LANZA, photography by DANE ALONSO
LANZA Atelier
Serpentine Pavilion
serpentine wall
1973-2021 at Concéntrico, 2021 by LANZA ATELIER
Courtesy of  LANZA, photography by JOSEMA CUTILLAS
LANZA Atelier
Serpentine Pavilion
serpentine wall
1973-2021 at Concéntrico, 2021 by LANZA ATELIER
Courtesy of  LANZA, photography by JOSEMA CUTILLAS
LANZA Atelier
Serpentine Pavilion
serpentine wall
LANZA ATELIER
A10 Pavilion for Palacio de Hierro, 2025
Courtesy of LANZA, photography by ANDRÉS CEDILLO/ESPACIOS
LANZA Atelier
Serpentine Pavilion
serpentine wall
LANZA ATELIER
A10 Pavilion for Palacio de Hierro, 2025
Courtesy of LANZA, photography by ANDRÉS CEDILLO/ESPACIOS
LANZA Atelier
Serpentine Pavilion
serpentine wall
LANZA Atelier
Serpentine Pavilion
serpentine wall
LANZA ATELIER
A10 Pavilion for Palacio de Hierro, 2025
Courtesy of LANZA, photography by ANDRÉS CEDILLO/ESPACIOS
LANZA Atelier
Serpentine Pavilion
serpentine wall
LANZA ATELIER
Passersby 02, Installation view at MUSEO JUMEX, Mexico City, 2017
Courtesy of LANZA, photography by LAURA COHEN, FUNDACIÓN JUMEX ARTE CONTEMPORÁNEO

h: Did you have prior connections to the concept of “English gardens,” and how has your interpretation evolved as you’ve become immersed in the gallery’s landscape? How do you balance historical reference with contemporary experimentation?

LA: Gardens are fascinating. We became truly interested in them as biological, architectural, cultural and social structures while working on the Exhibition Design for In the Garden, a show curated by Magnolia de la Garza, that opened in 2024 at the MARCO Museum exhibiting pieces of the CIAC Collection. We were informed by Rebecca Solnit’s book Orwell’s Roses and that might have been our first encounter with the idea of the English Garden.

Being in such an idyllic context as Kensington Gardens we feel it is the perfect time to discuss what the idea of a garden means and how an English garden is related to historical elements of architecture and ancient materiality. Many authors refer to the etymology of paradise which comes from the Avestan word pairidaeza. They interpret this term, which is composed of pairi (around) and daeza (wall), as referring to a garden surrounded by walls. Instead, we like to consider that in the encounter between around and wall, a compelling concept arises: the place that happens around a wall. From our architectural perspective, paradise arises in the balance between human intervention and the natural context around it.

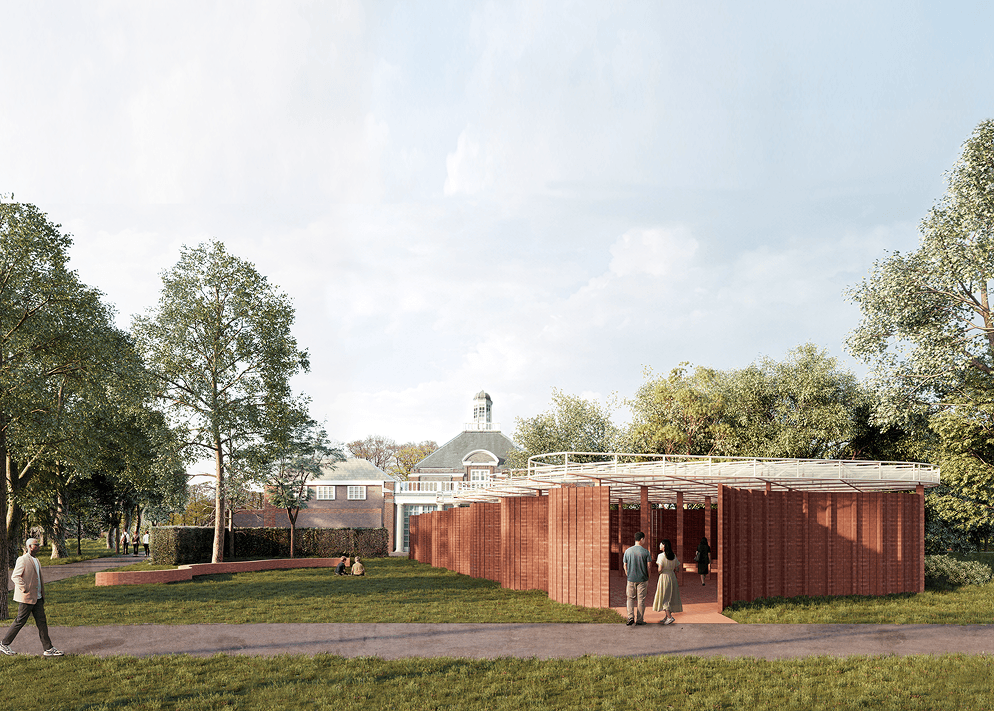
This Pavilion is designed for the experience of movement. The enigmatic crinkle-crankle wall welcomes the visitor upon arrival. A long curvilinear brick bench invites passersby to sit, together with the Pavilion embracing the lawn.

The shadows of the trees will project on the brick pattern from the South, slowly moving throughout the day as a living painting. There is a hint that an interior space exists. This is suggested by the fact that two walls can be seen, the one in the background appears behind slim brick columns. Once the visitor approaches the Pavilion, they will perceive the walls are slightly permeable, created by stacked bricks creating columns that have small gaps between them. This is a beautiful moment in which something that appears to be solid starts to dematerialise. When the visitor enters the space an enfilade of delicate brick columns offers a path towards the Serpentine South Gallery through the Pavilion and a path towards the steps where one can sit. Afterwards the café reveals itself behind a brick bar. Visitors can roam freely, peek through the walls towards the outside and enjoy the texture of the brick pavement. Inside this monomaterial space the presence of the steel grid translucent roof allows for natural light to filter into the Pavilion. With the movement of the sun across the sky, the interior space dramatically changes welcoming different shadow patterns.

A Serpentine is a pavilion designed so people enjoy moving around. We believe this movement will provide a series of surprises related to views, sunlight, shadow play, sound, and materiality. The permeable brick walls will accompany the visitors’ every step, allowing them to see through but will feel a defined space too. While designing a building, we are not anticipating visitors will have a specific experience. Architecture should instead provide a space where one can react, experiment and feel the infinite possibilities of life itself.

h: Sustainability and social responsibility are increasingly central to architectural practice. How do ecological, social, or local contexts inform your design decisions, especially in projects with strong cultural or environmental resonance?

LA:  As we were working on our proposal for the Serpentine Pavilion, we naturally came across an English architectural feature also called serpentine. This is the crinkle-crankle wall, a type of brick wall with alternating curves that originated in Ancient Egypt and was brought to the UK by Dutch engineers as far back as the 17th century. By virtue of its sinuous shape, the serpentine wall is recognised for requiring fewer bricks than a straight wall, as its winding geometry introduces lateral support to an otherwise flimsy one brick wide structure. In the hands of gardeners and built on an East–West axis, these elements become fruit walls that soak up the heat from the southern exposure and release it at night, providing a warm agricultural environment. The structure employs less while providing more, which is a timely lesson for our current era of overconsumption.

h: Many artists seek resonance, or “rhymes,” between different forms of art—poetry, dance, music, painting, sculpture. Which dialogues or affinities with architecture feel most natural to you?

LA:  We of course love architecture but we are probably mostly inspired by other disciplines, art, literature and film. Land Art and Public Art are especially resonant with architecture and there are dozens of works we truly admire. Alessandro also loves drawing and I try to write as much as possible. Both hand-drawing and architectural criticism can be utterly personal and contribute to how we think and we design.

Once unveiled, the Pavilion will become a platform for live activations and we’re looking forward to seeing these events come to life. Architecture should provide a space where one can react, experiment and feel the infinite possibilities of life itself.

h: Architecture is often a message to the future. If you were to articulate your message in words, how would it sound?

LA:  Our collaborative practice grows out of everyday life and informal ways of working. We’re interested in how technology, craft, and spatial thinking show up in unexpected conditions.

With this commission, we are also adding our own voice to 24 previous voices that have left their mark on the Serpentine lawn, thereby creating a collage of the architecture of the first quarter of the 21st century, and that is very exciting. Our work finds beauty in how things are used, put together, and experienced. We love exploring ways of building that centre conversation and shared experience. But if we were to put a message in word, we would go back to our first response from this interview: We believe architecture embodies hope.

LANZA Atelier
Serpentine Pavilion
serpentine wall
LANZA ATELIER
Forest House, 2019
Courtesy of LANZA, photography by DANE ALONSO
LANZA Atelier
Serpentine Pavilion
serpentine wall
LANZA ATELIER
Forest House, 2019
Courtesy of LANZA, photography by DANE ALONSO
LANZA Atelier
Serpentine Pavilion
serpentine wall
LANZA ATELIER
Forest House, 2019
Courtesy of LANZA, photography by DANE ALONSO

Words: ISABELLA MICELI

ISSUE 8

issue no8

Discover the new issue — available now