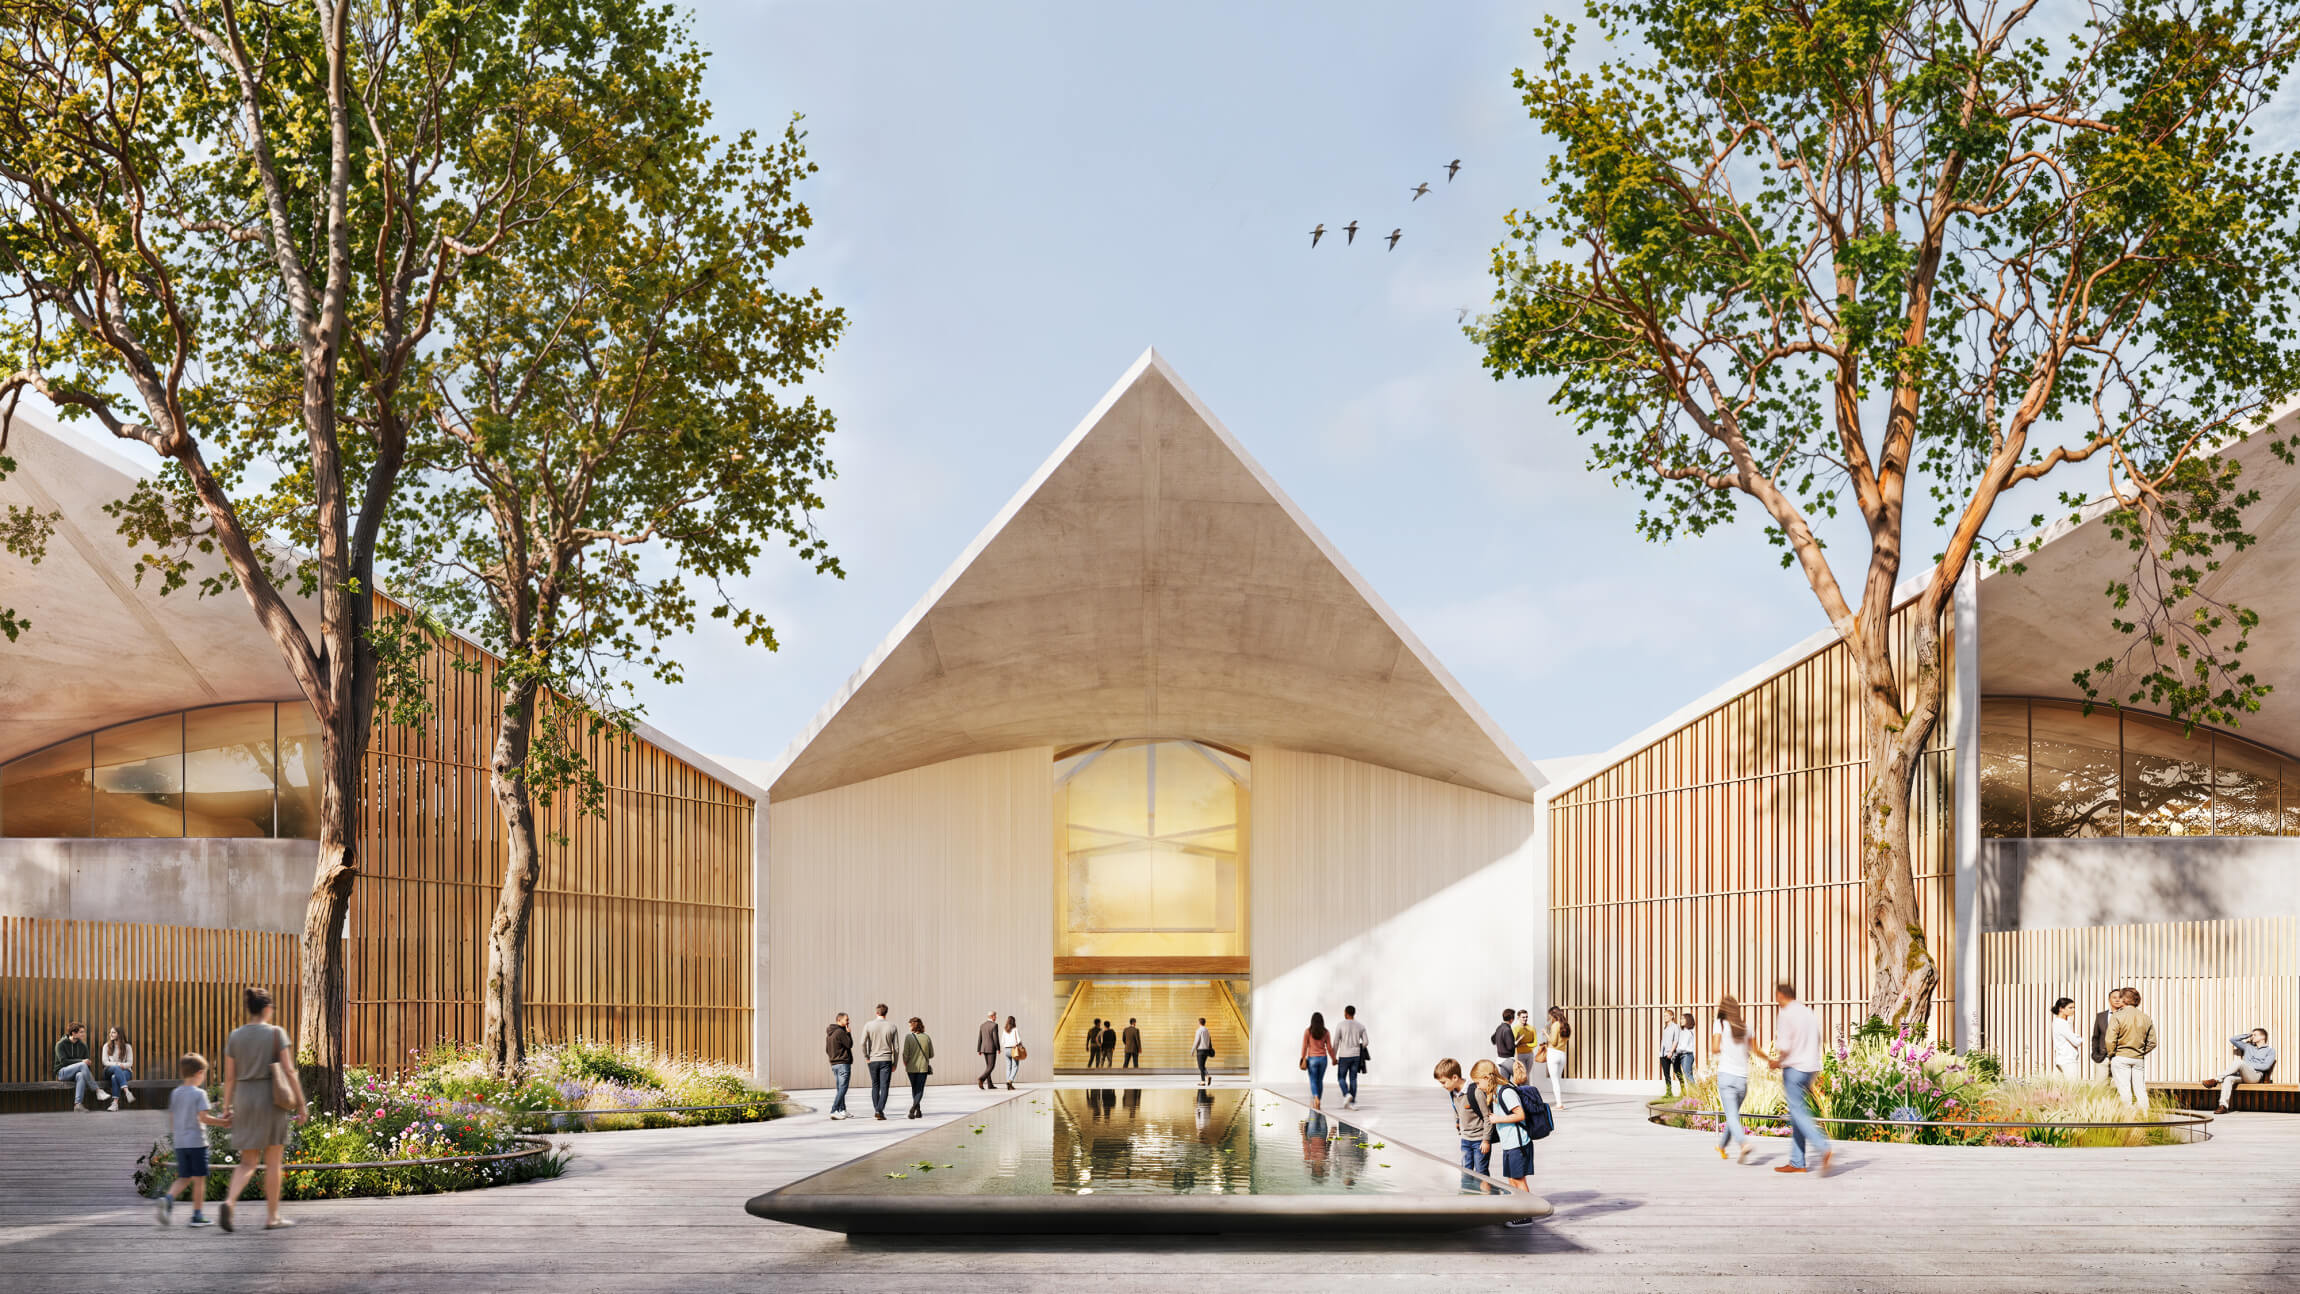
The Eames Institute of Infinite Curiosity is giving a landmark of California modernism a new cultural purpose. In Novato, Marin County, Swiss practice Herzog & de Meuron is adapting a former Birkenstock warehouse into a museum and public campus celebrating Charles and Ray Eames. Scheduled to open in 2030, the project will unite design archives, exhibitions, education and landscape within a distinctive 1960s complex.
Preserving a Modernist landmark through museum design
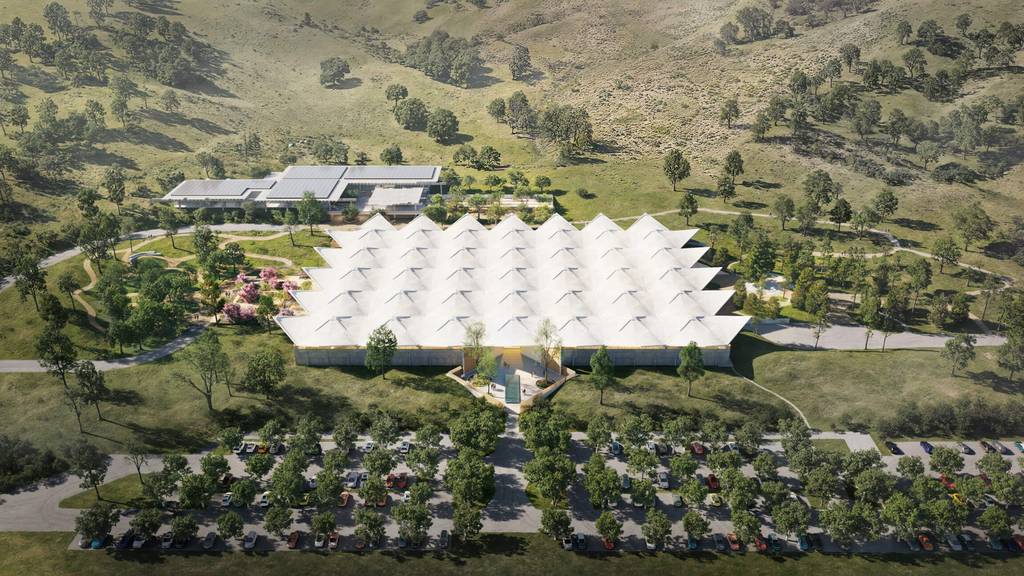
Located 45 kilometres north of San Francisco, the 36-hectare site lies between Mount Burdell and Petaluma Marsh. Designed in 1964 by John Savage Bolles for publishing company McGraw-Hill, the complex comprises a vast warehouse and an adjoining office building, both later occupied by Birkenstock USA until 2019.
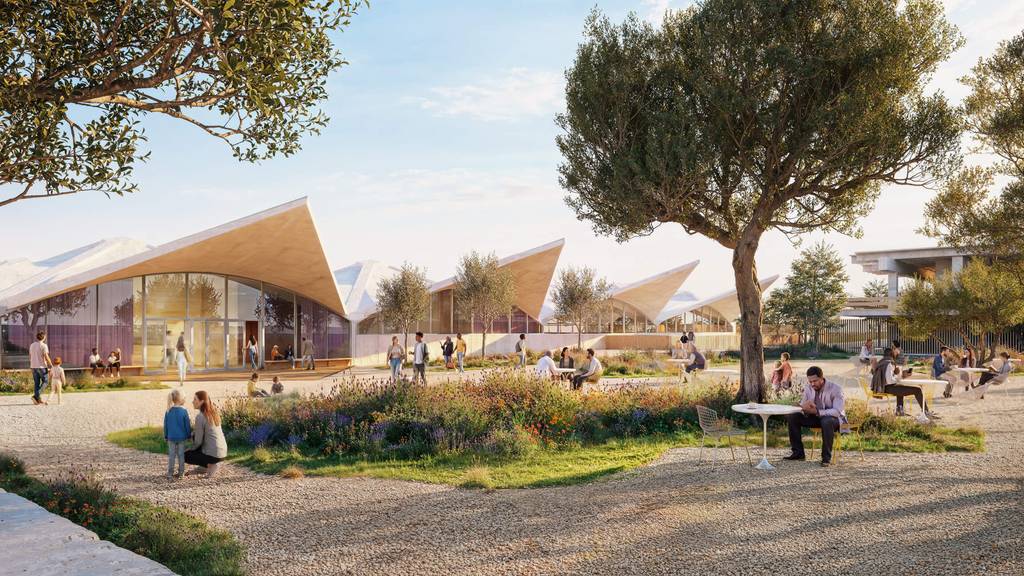
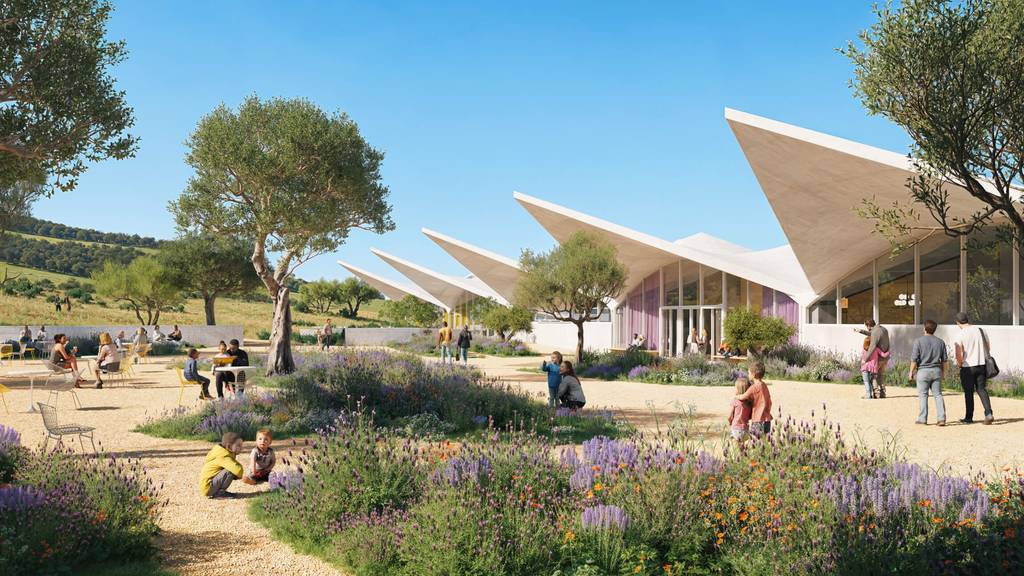
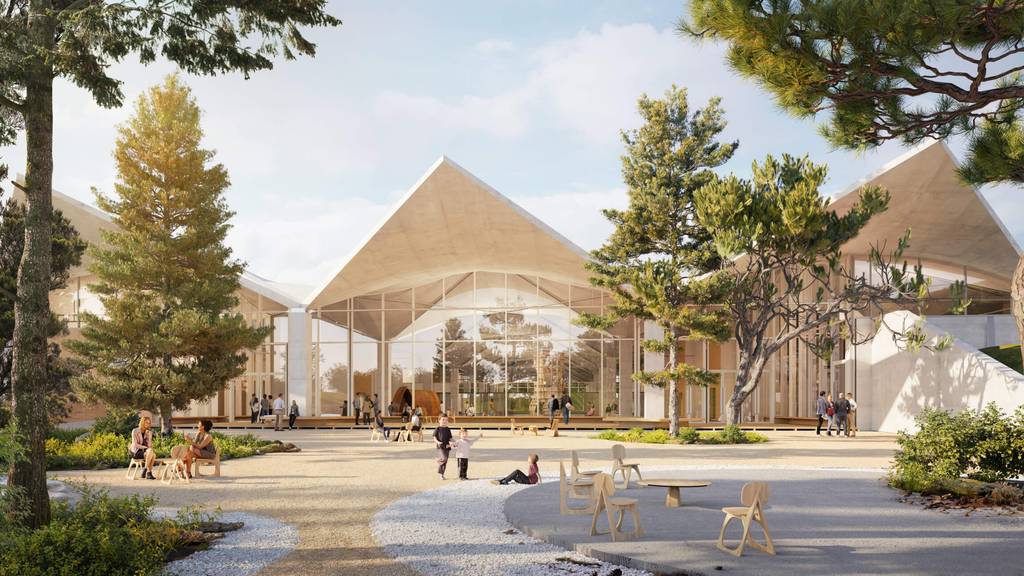
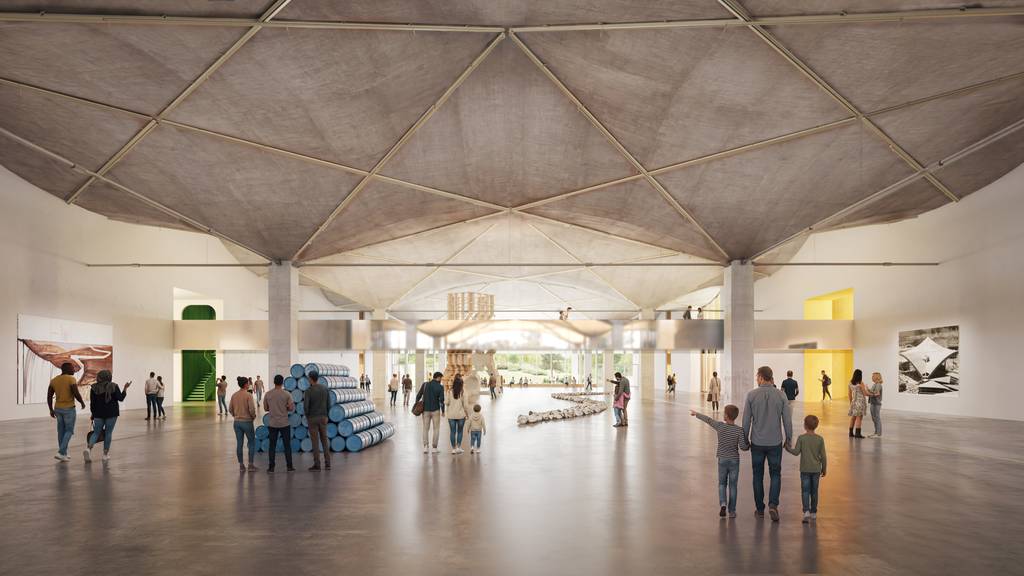
Its defining feature is a dramatic hyperbolic paraboloid concrete roof, whose repeating geometry evokes a jagged mountain range. Working with San Francisco-based EHDD, Herzog & de Meuron will retain the original structural frame and roof while adapting the interiors for museum use.
The 185,000-square-foot warehouse will accommodate three main zones: an arrival and atelier wing for reception and workshops, a central hall for exhibitions and public events, and six galleries dedicated to the collection. An elevated bridge will offer overhead views of the exhibition space, while integrated lighting and building systems will preserve the roof’s striking geometry.
A cultural landscape connecting architecture and nature
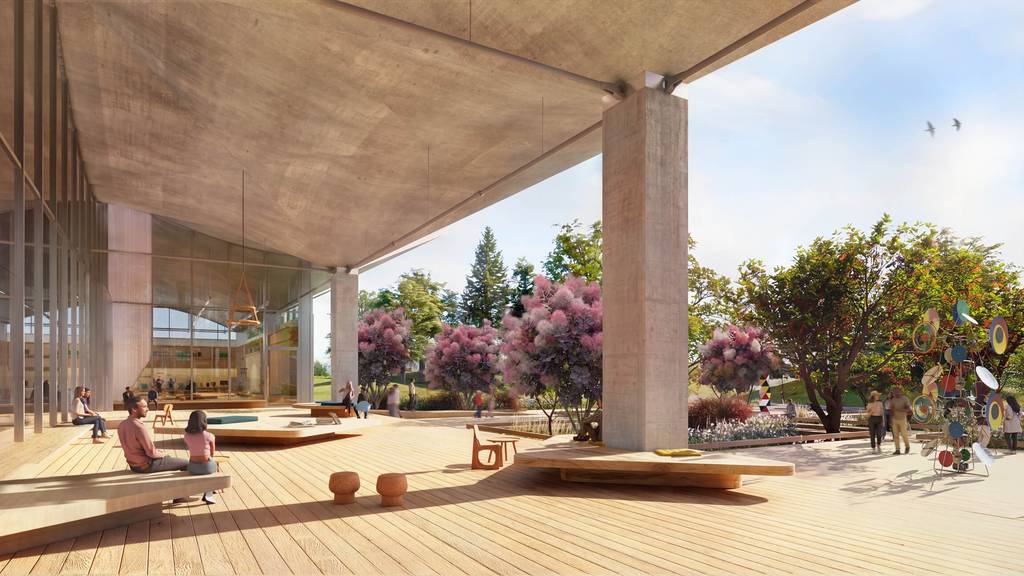
The neighbouring 45,000-square-foot office building, renamed the Pavilion, will host lectures, seminars, educational programmes and private retreats. Its post-and-beam structure and precast-concrete canopy will remain intact, with suspended ceilings removed to reveal the original architecture. Two wings will accommodate private programmes for up to 40 guests, alongside the Stout Library Archives and a multipurpose space overlooking the warehouse.
Landscape architect Tito Patri leads the wider masterplan, reconnecting the buildings with their Northern Californian surroundings. Former loading zones and parking lots will become gardens, courtyards and a shaded public square, framed by native oaks, California poppies and manzanita. Preserved earth berms and outdoor gathering spaces will strengthen the relationship between architecture and landscape.
An archive of Infinite Curiosity
The museum will house more than 40,000 objects documenting Charles and Ray Eames’s work, from iconic furniture and experimental prototypes to photographs, tools and archival material. Temporary exhibitions, immersive installations, workshops and educational programmes will complement the collection. The campus will also include a 275-seat auditorium, café, fine-dining restaurant and dedicated spaces for creative practice and performances.
Construction is expected to begin in 2028, ahead of the museum’s planned opening in 2030. Herzog & de Meuron’s project will give a significant example of California modernism a new public identity, establishing a destination for design, culture and creative exchange.
Courtesy of HERZOG & DE MEURON